Client:
Erskine Hospital
Location: Erskine, Renfrewshire
Project value: Various
Completion Date: 2018 (Activity Centre)
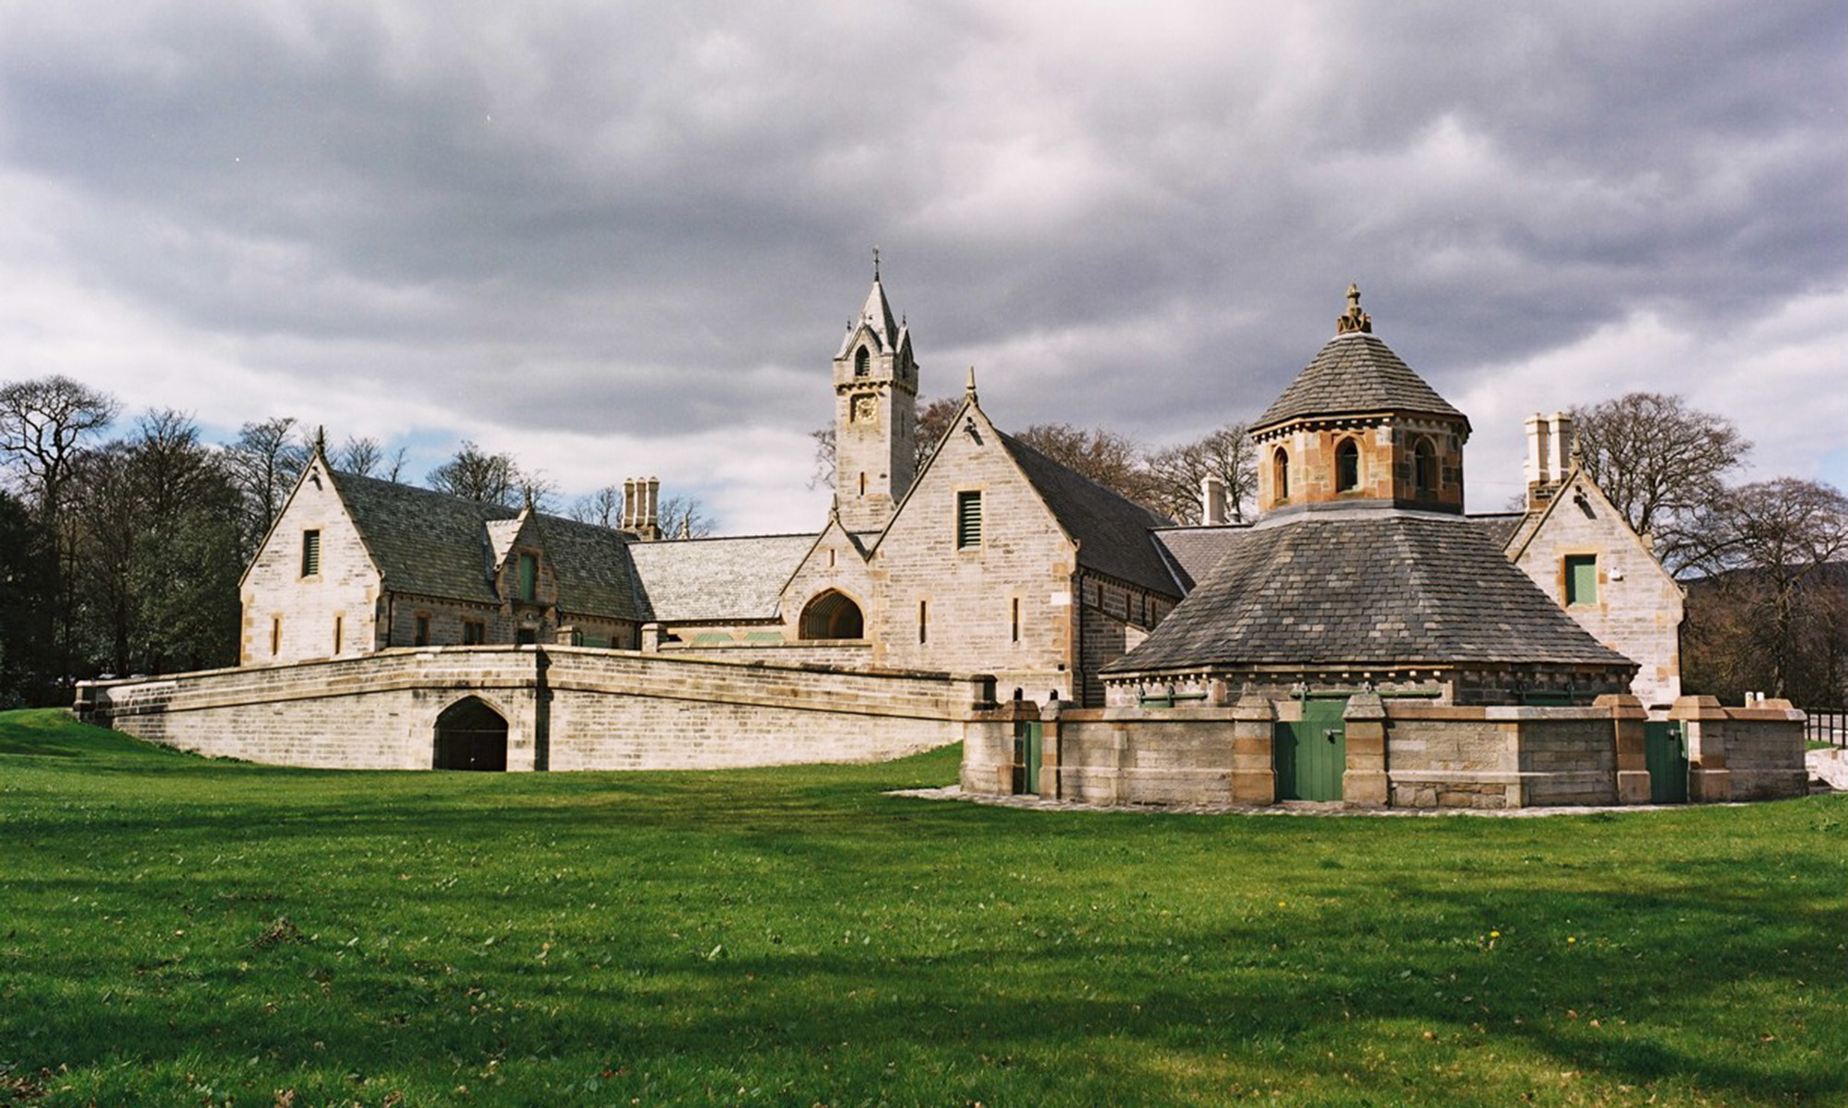
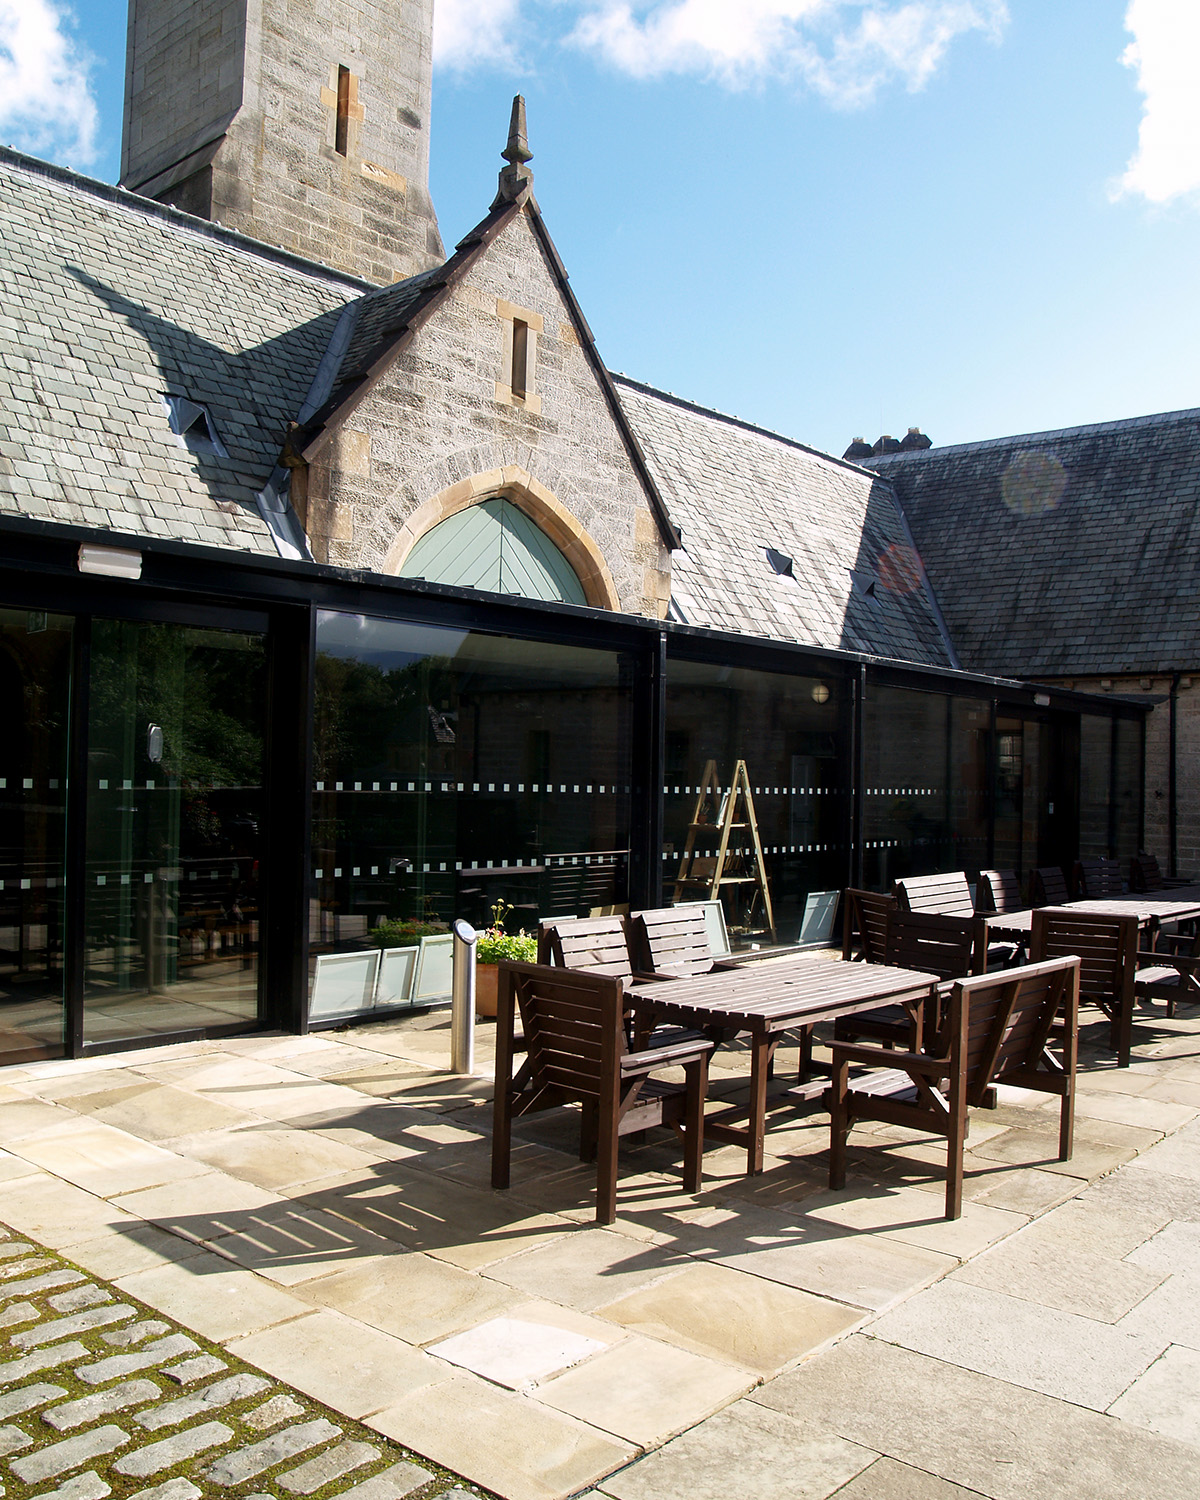
MAST have worked with Erskine over a number of years to restore and adapt the Category B Listed former Stable Block, allowing the building to respond to changing needs while retaining the character of the original Blantyre Estate.
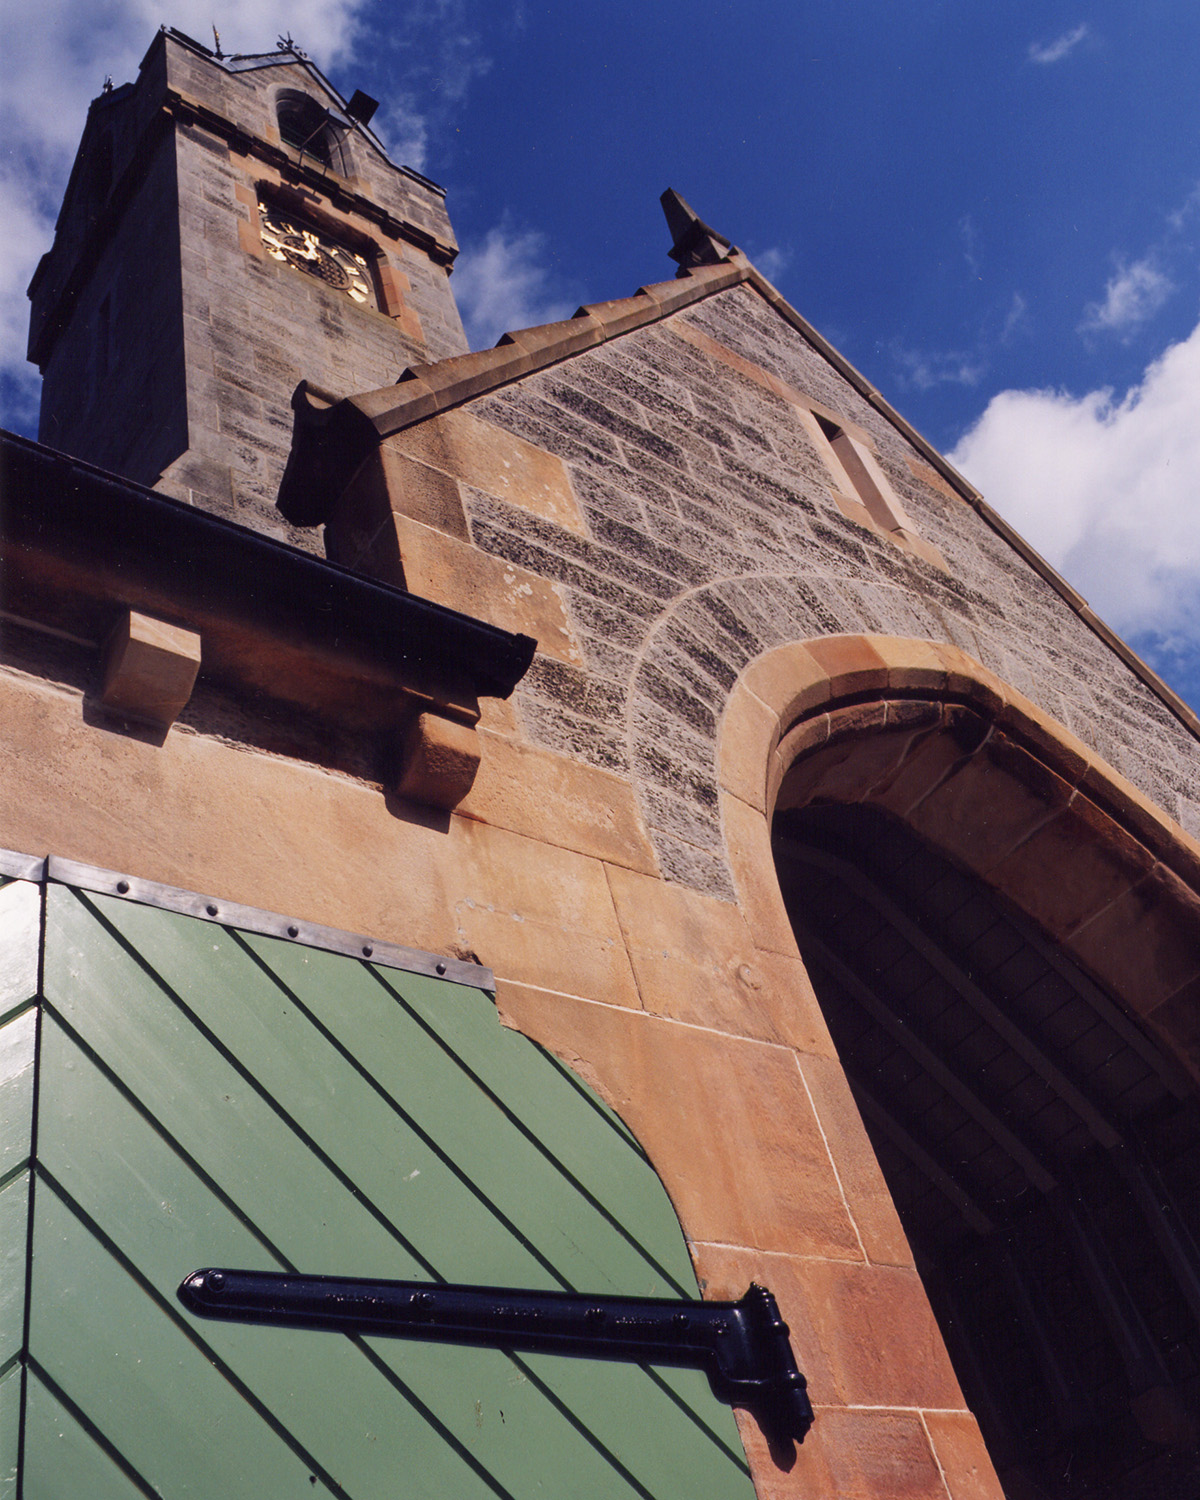
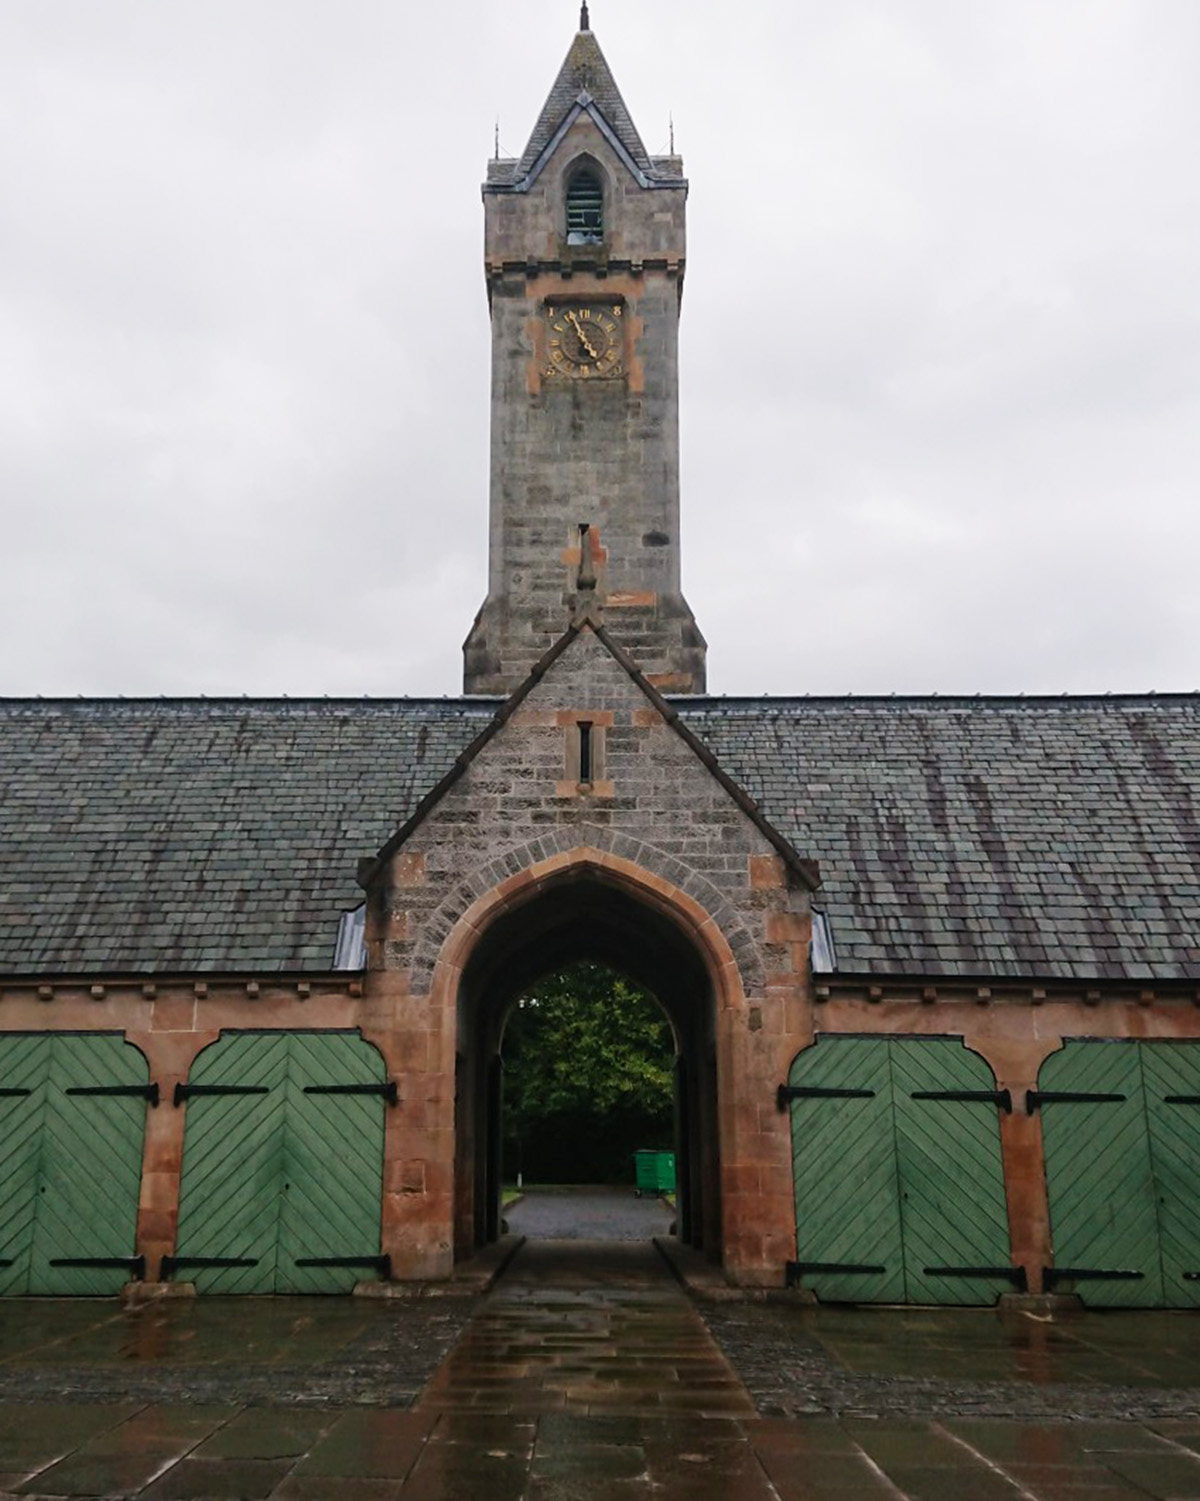
Built in 1856, the Stable Block originally accommodated the Blantyre family’s horses and carriages. When MAST first became involved, the building was derelict and required extensive repair before it could be converted into a training and conference centre. Detailed research into its original construction informed the restoration, including the reinstatement of the clock tower and missing architectural features.
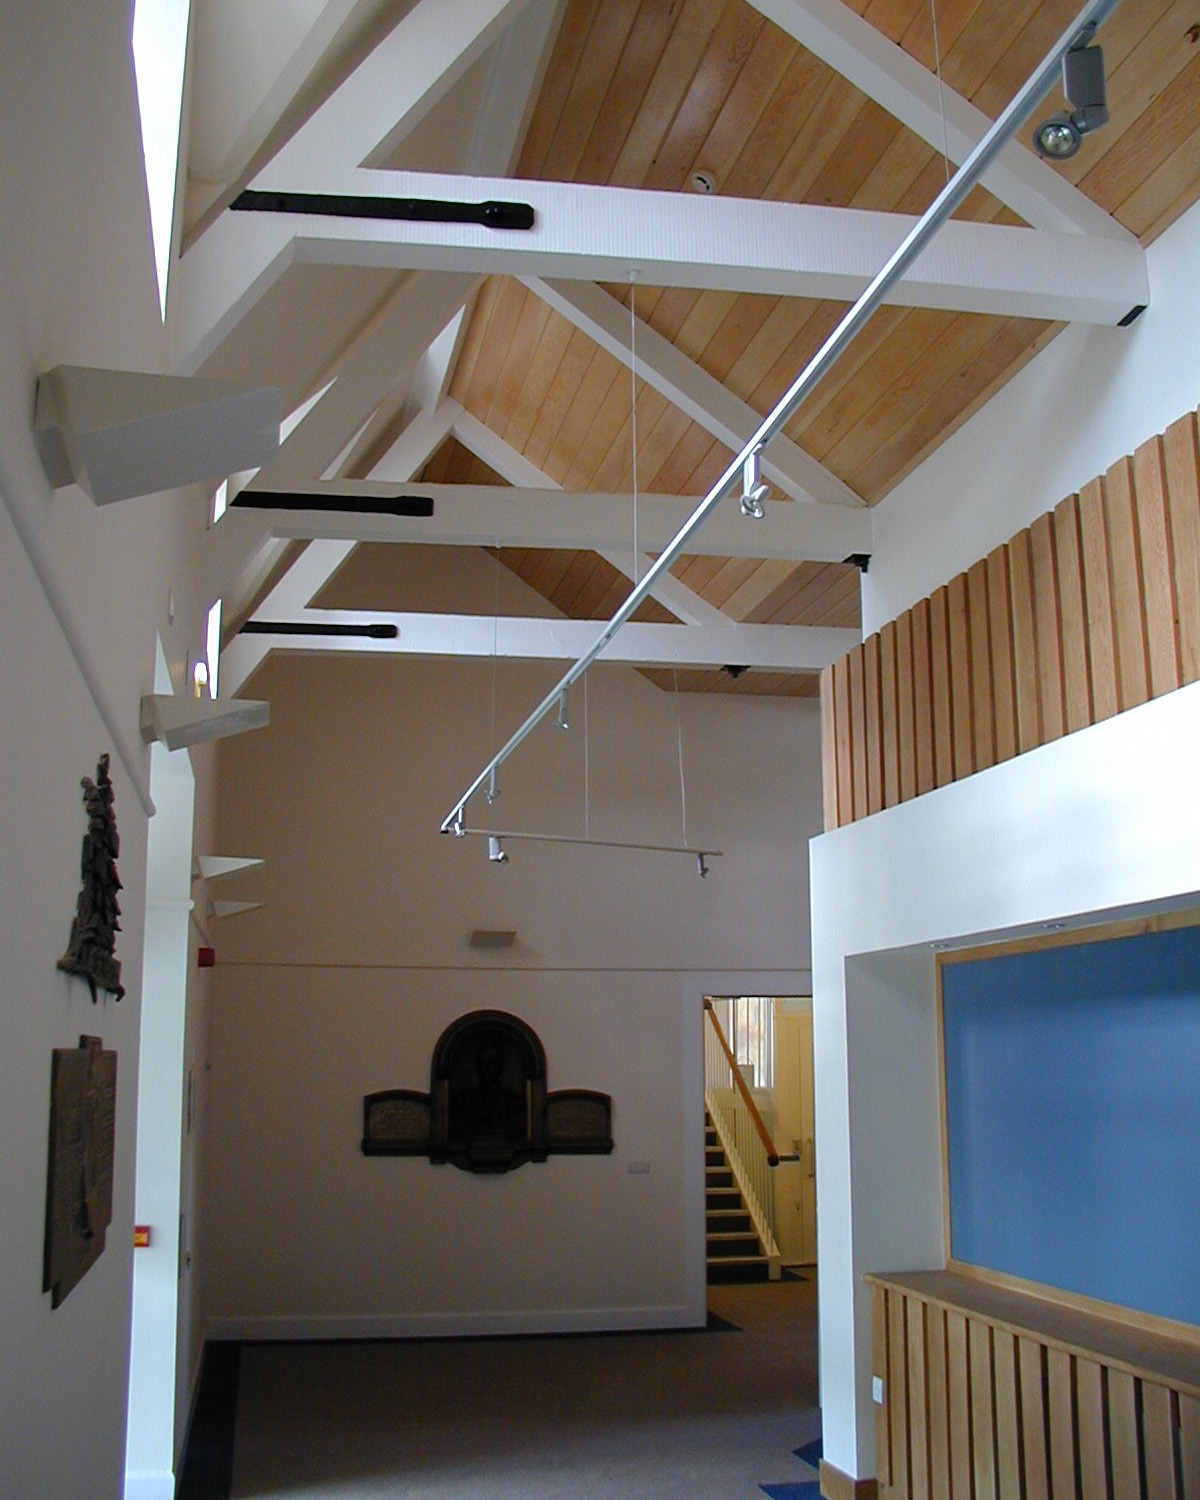
Traditional materials were carefully sourced to match the historic fabric. Westmorland slate was salvaged from a hospital being demolished in London, with the balance supplied from the original quarry, while new cast iron hinges were obtained from Collinge Ltd, who had supplied the originals in 1856. The completed conversion provided a lecture room, breakout spaces and supporting facilities, with accessibility considered as a central part of the design.
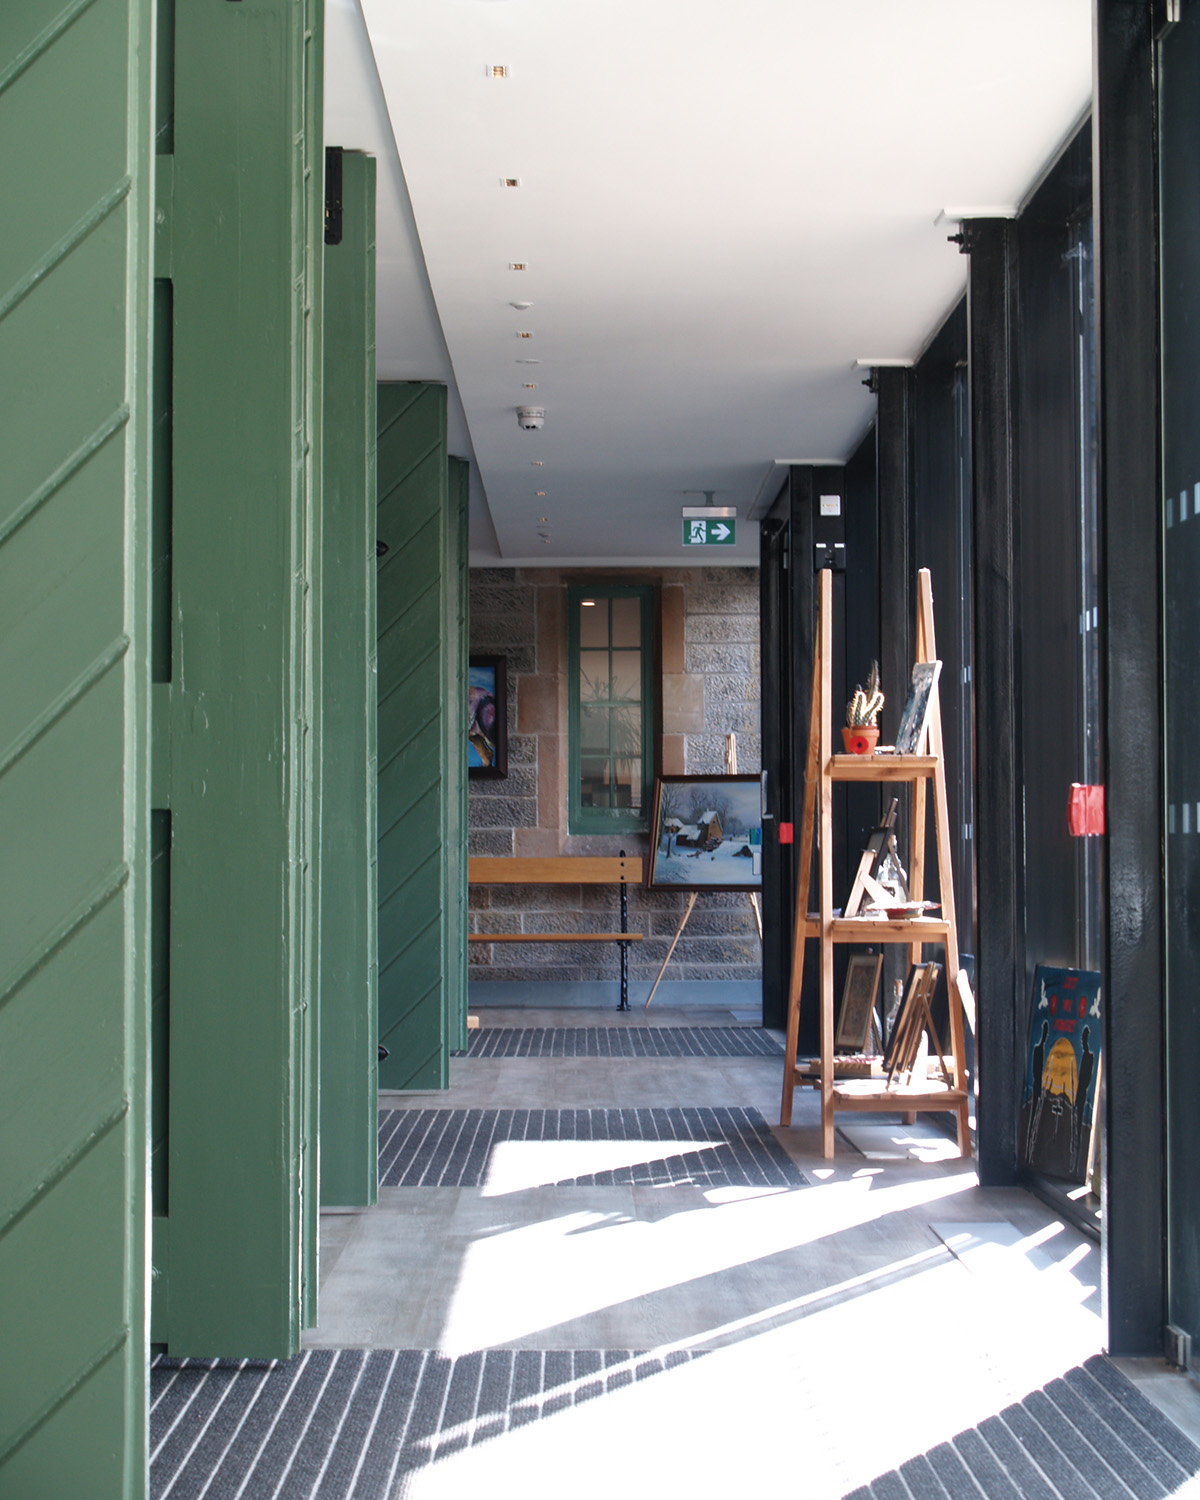
The building was adapted again in 2018 when we were engaged to develop proposals for a Veterans Activity Centre. Four former carriage houses were converted into dedicated spaces for arts, crafts and fitness, with a new linking corridor introduced to provide accessible connections between the different parts of the courtyard.
New heating, ventilation and other services were concealed within the roof spaces, allowing the former carriage rooms to retain much of their historic character. This later phase continued the building’s pattern of adaptation, allowing the Stable Block to take on a new role without losing the qualities that made the original structure distinctive.