Client:
Ashleigh (Scotland) Ltd.
Location: Dumfries, Dumfries & Galloway / Prestwick, South Ayrshire
Project value: Undisclosed
Completion Date: 2017
MAST have worked with Ashleigh (Scotland) Ltd on two purpose-built office projects in Prestwick and Dumfries, each developed around the company’s operational needs and the character of its setting.
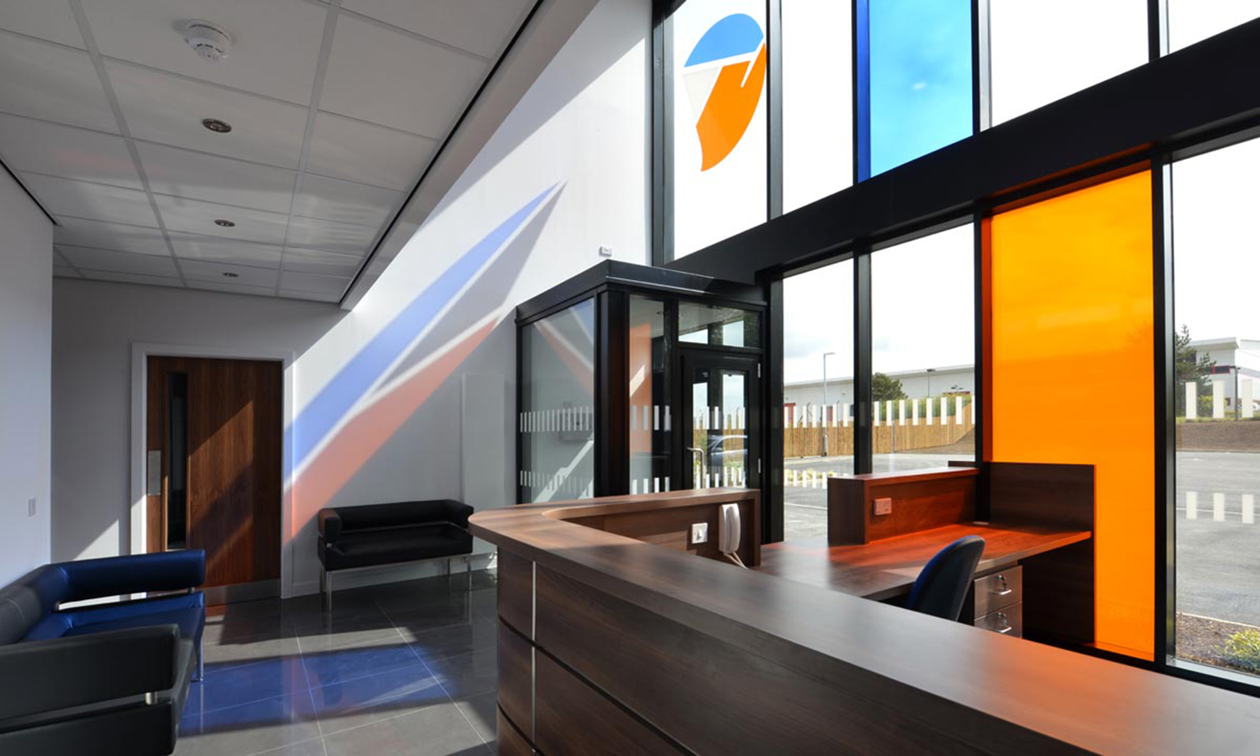
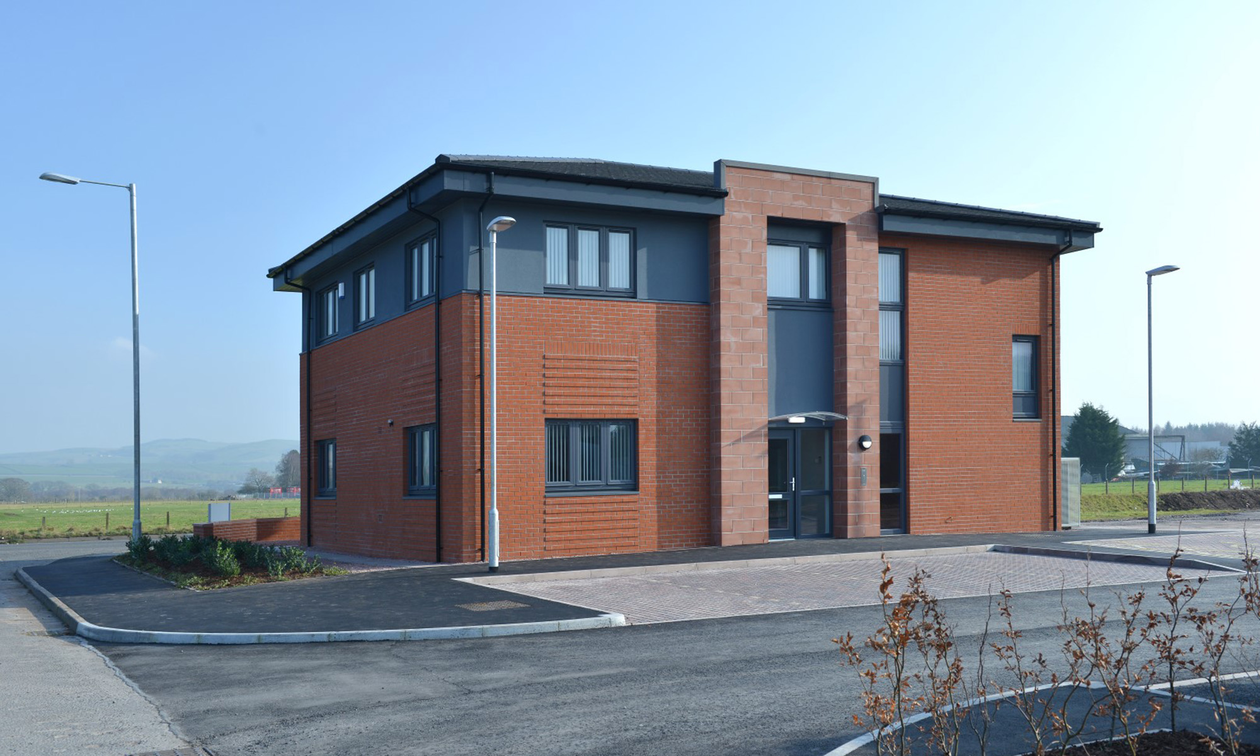
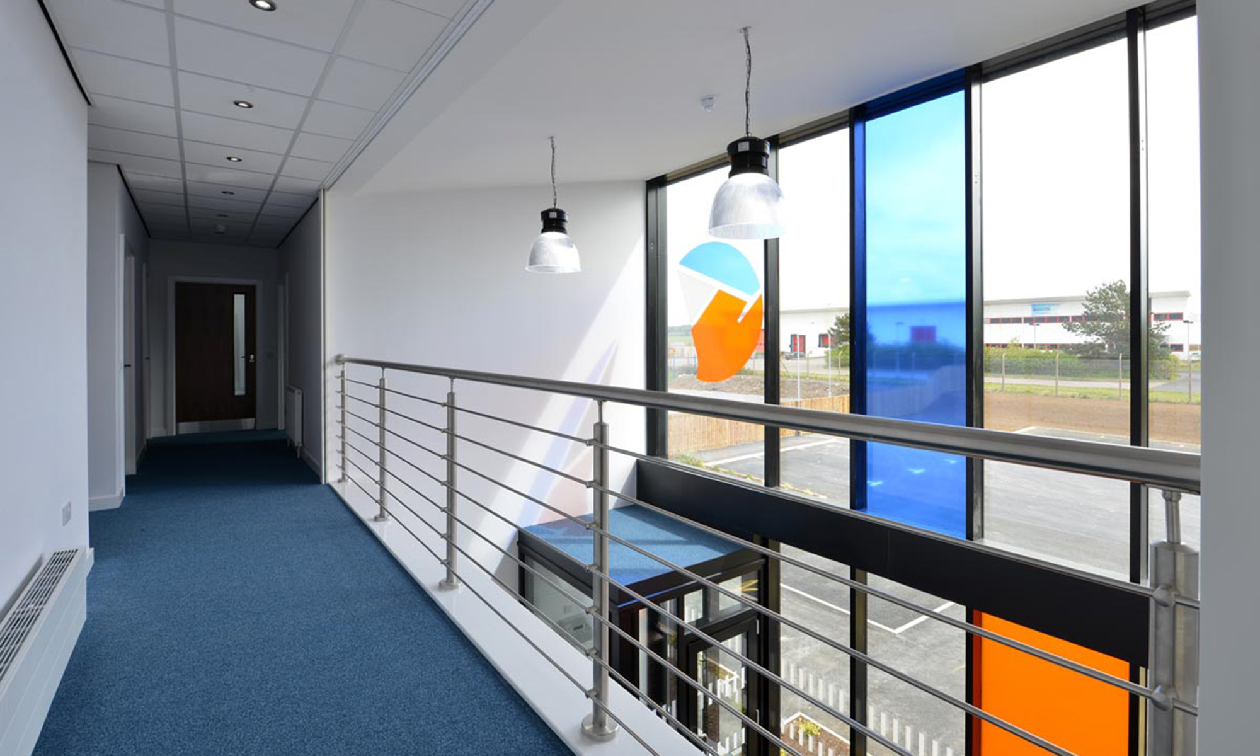
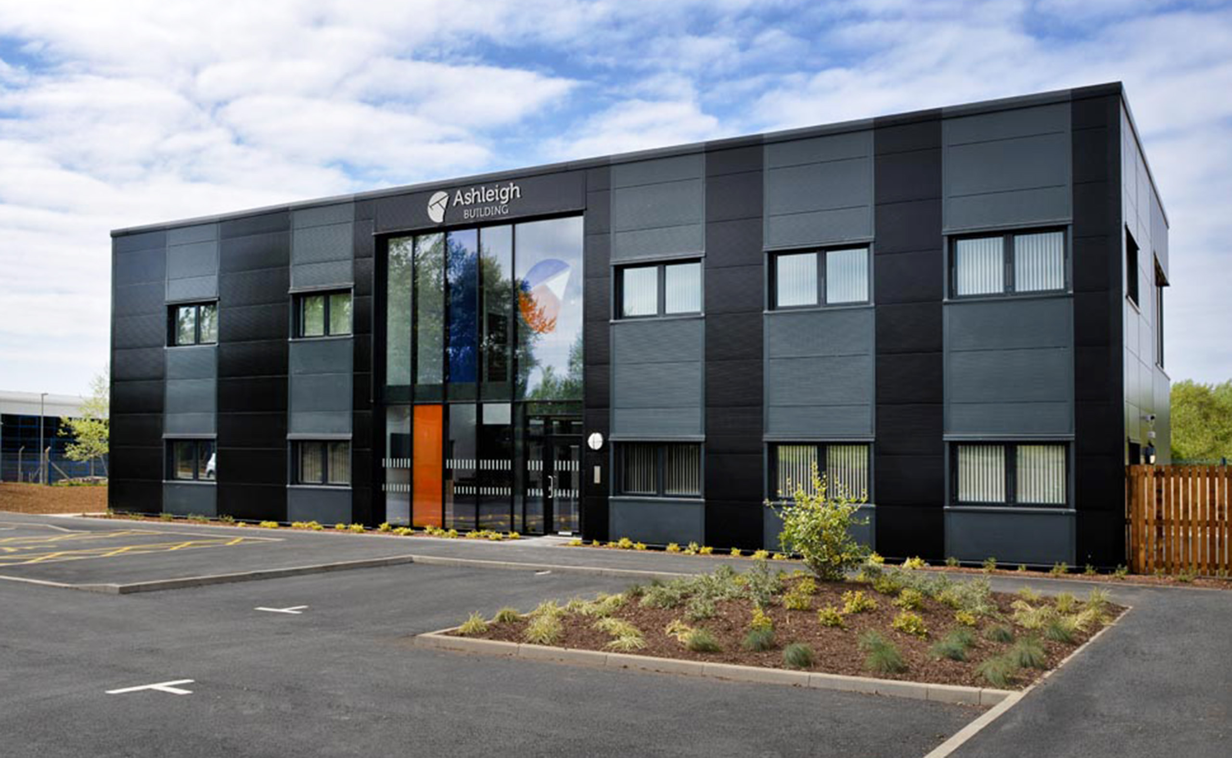
The Prestwick headquarters provides approximately 5,500 sq ft of accommodation over two storeys, combining open-plan and cellular offices with dedicated meeting rooms and a double-height reception space. Externally, metal cladding and a large glazed entrance screen give the building a clear and contemporary appearance, with new hard and soft landscaping completing the site.
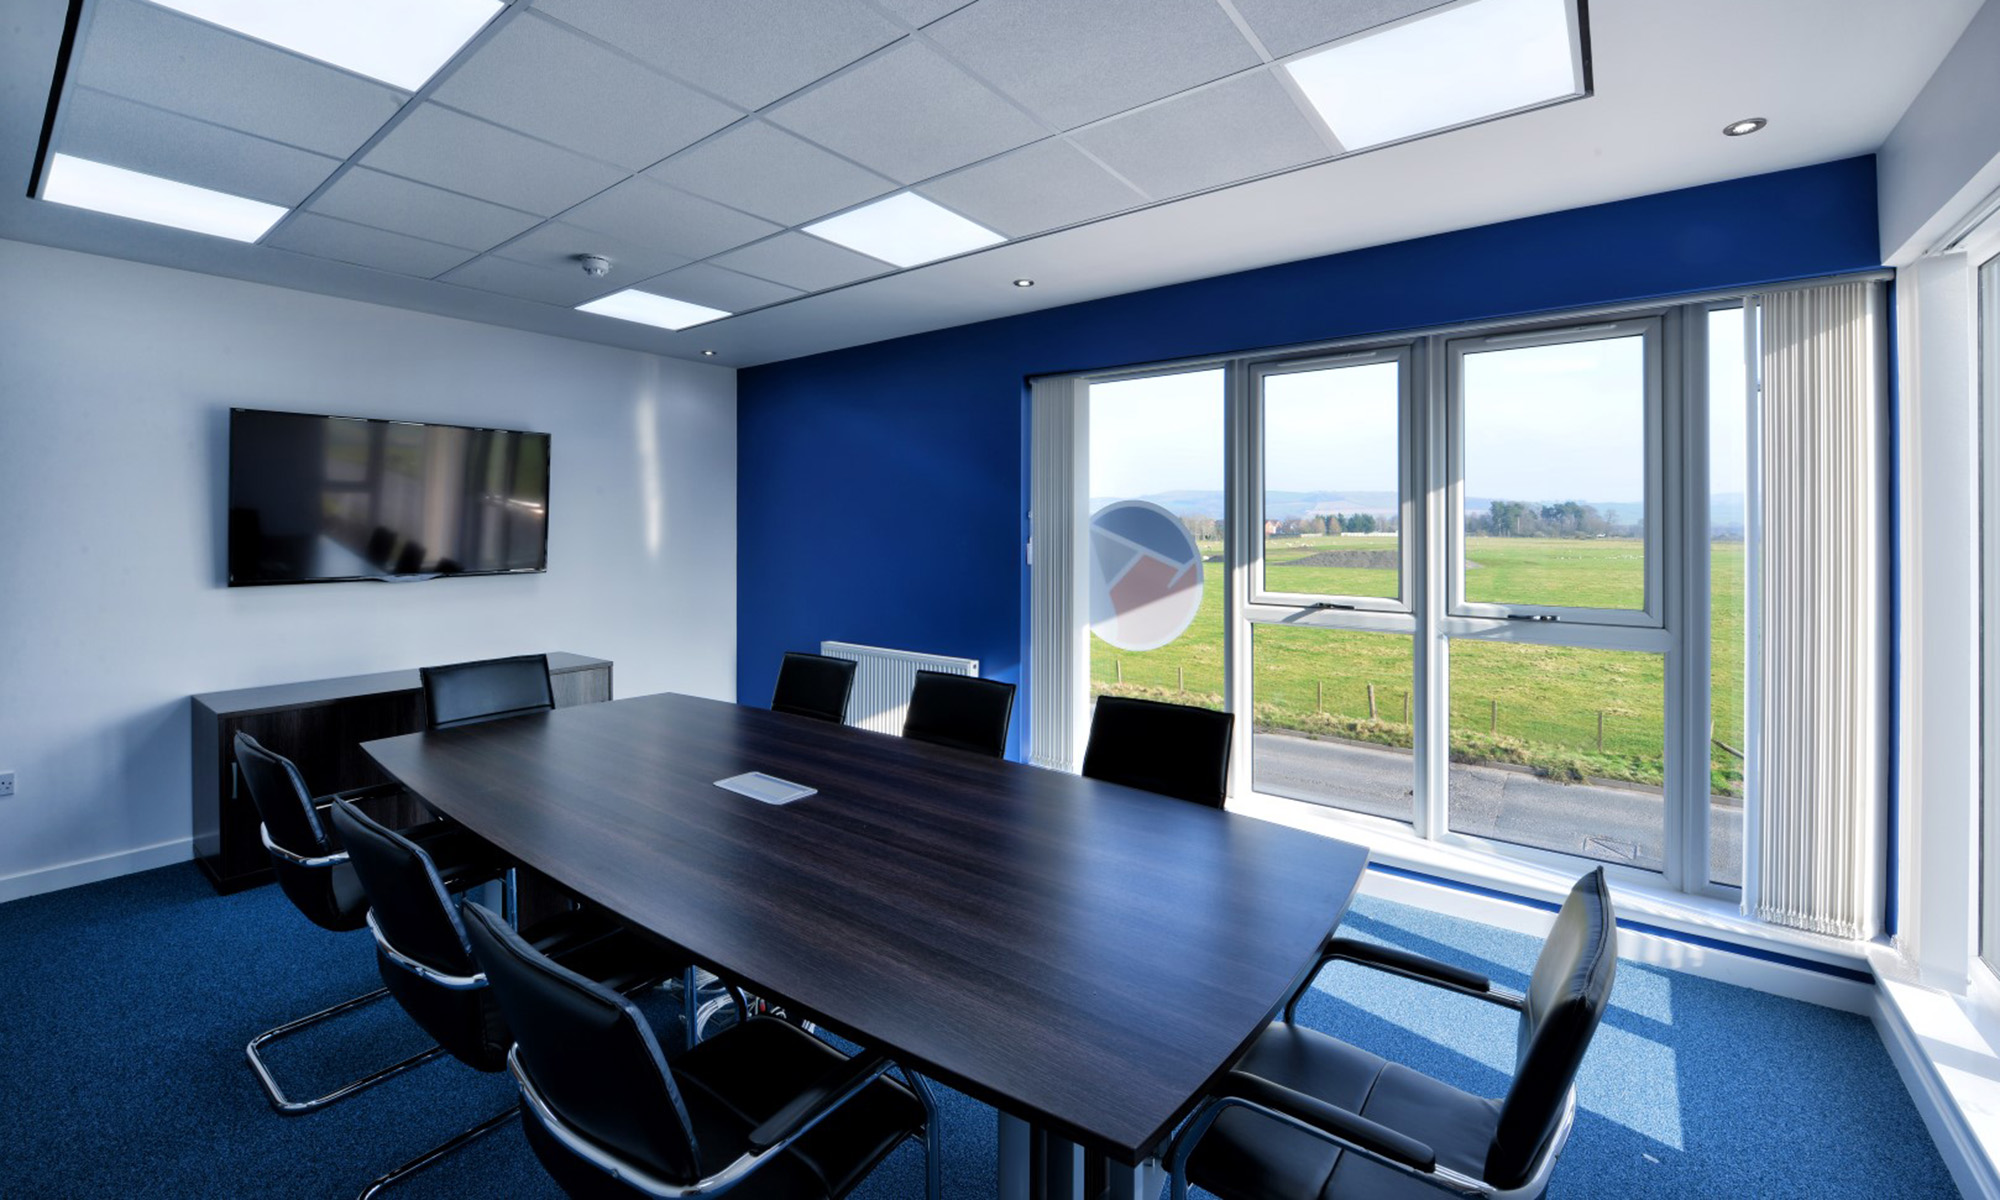
The Dumfries office provides accommodation for around 40 staff across two floors. Meeting rooms are positioned at first-floor corners to take advantage of views across the surrounding countryside, with floor-to-ceiling glazing bringing natural light into the workspace and creating a stronger connection with the setting.
Both projects were developed through close collaboration with Ashleigh, with MAST involved from early design through to detailed coordination and handover. This extended to internal layouts, fixtures and finishes, helping ensure that each building responded closely to the way the organisation works.
Across both projects, the emphasis was on understanding how Ashleigh wanted to work and translating that into two quite different buildings suited to their respective sites.