Client:
West Dunbartonshire Council
Location: Bonhill, West Dunbartonshire
Project value: £5.2m
Completion Date: 2025
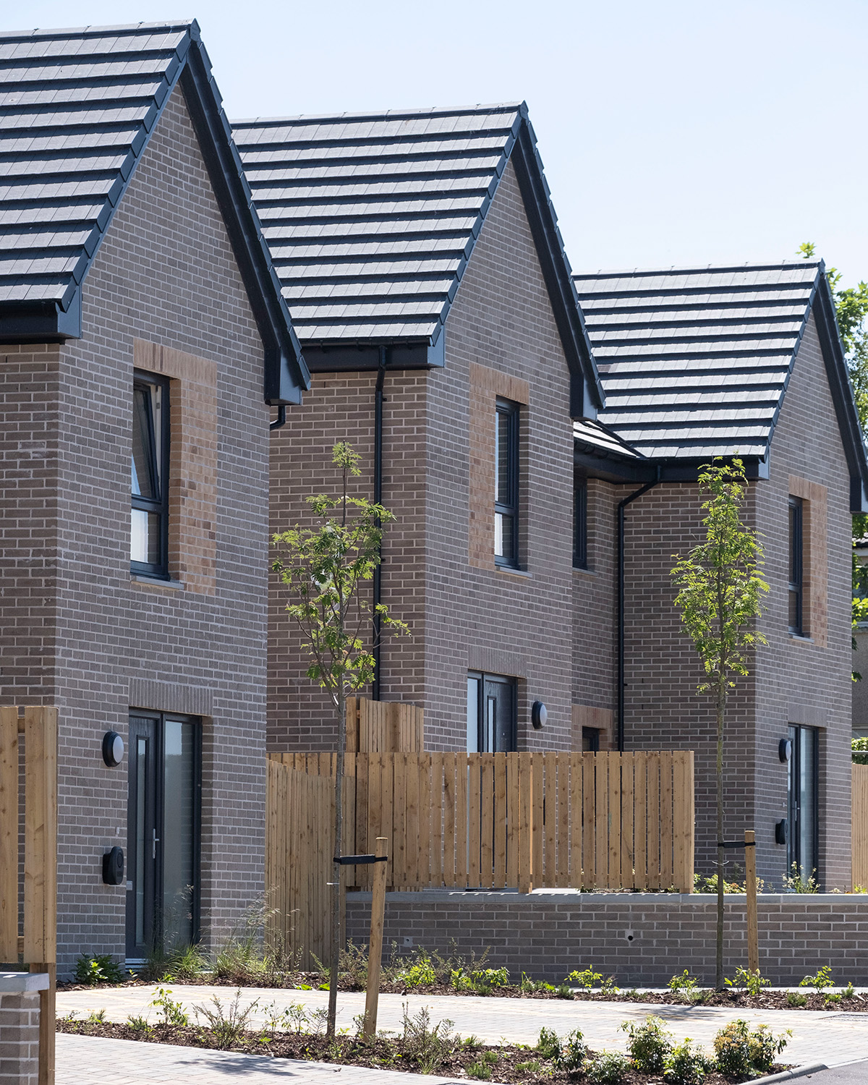
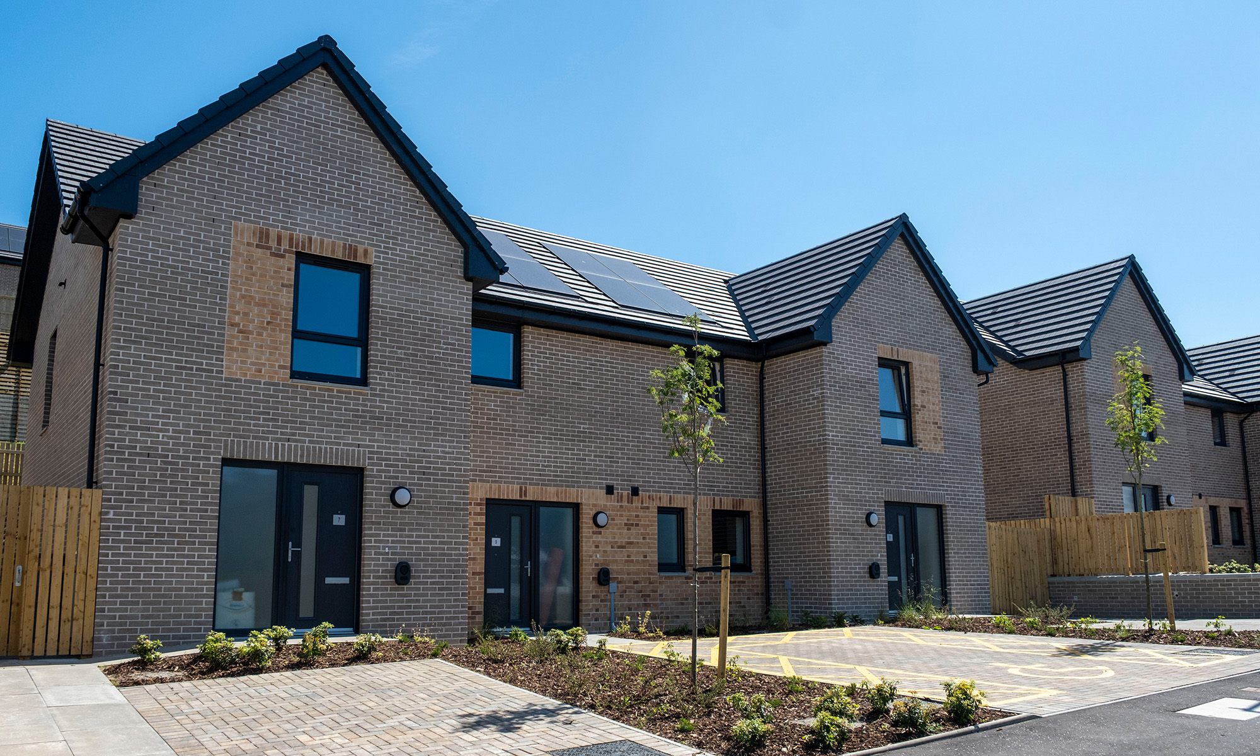
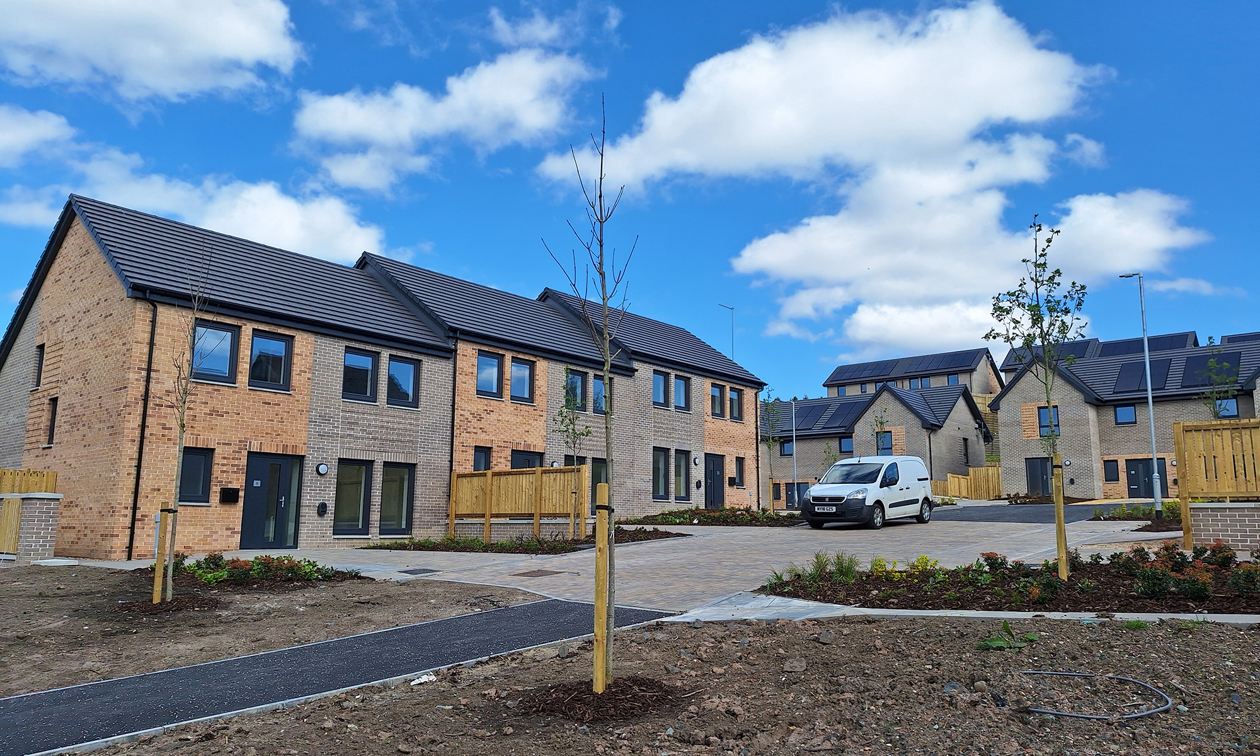
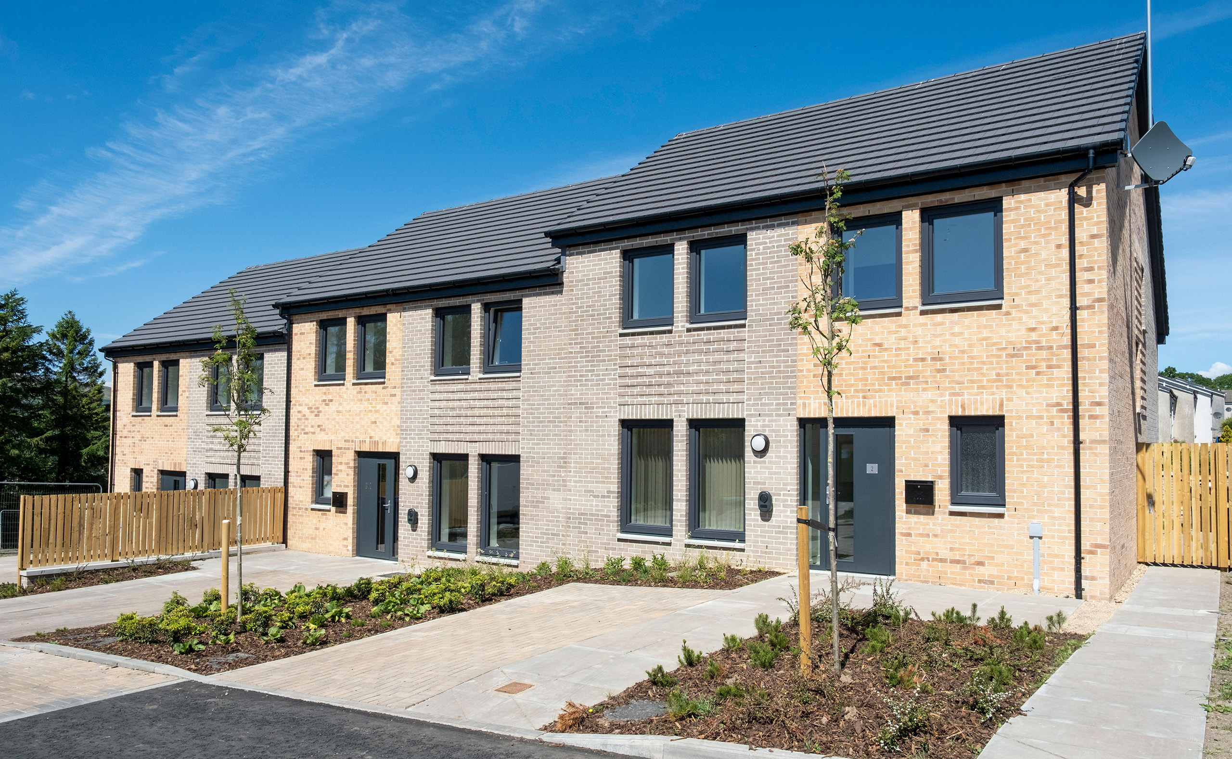
Located on a challenging hillside site in Bonhill, West Dunbartonshire, the Pappert development provides 26 affordable homes for West Dunbartonshire Council. The scheme, built by CCG (Scotland) Ltd., comprises a mix of family homes and cottage flats and adopts an ambitious energy strategy, with six Passivhaus homes provided alongside 20 ‘Net-Zero’ homes.
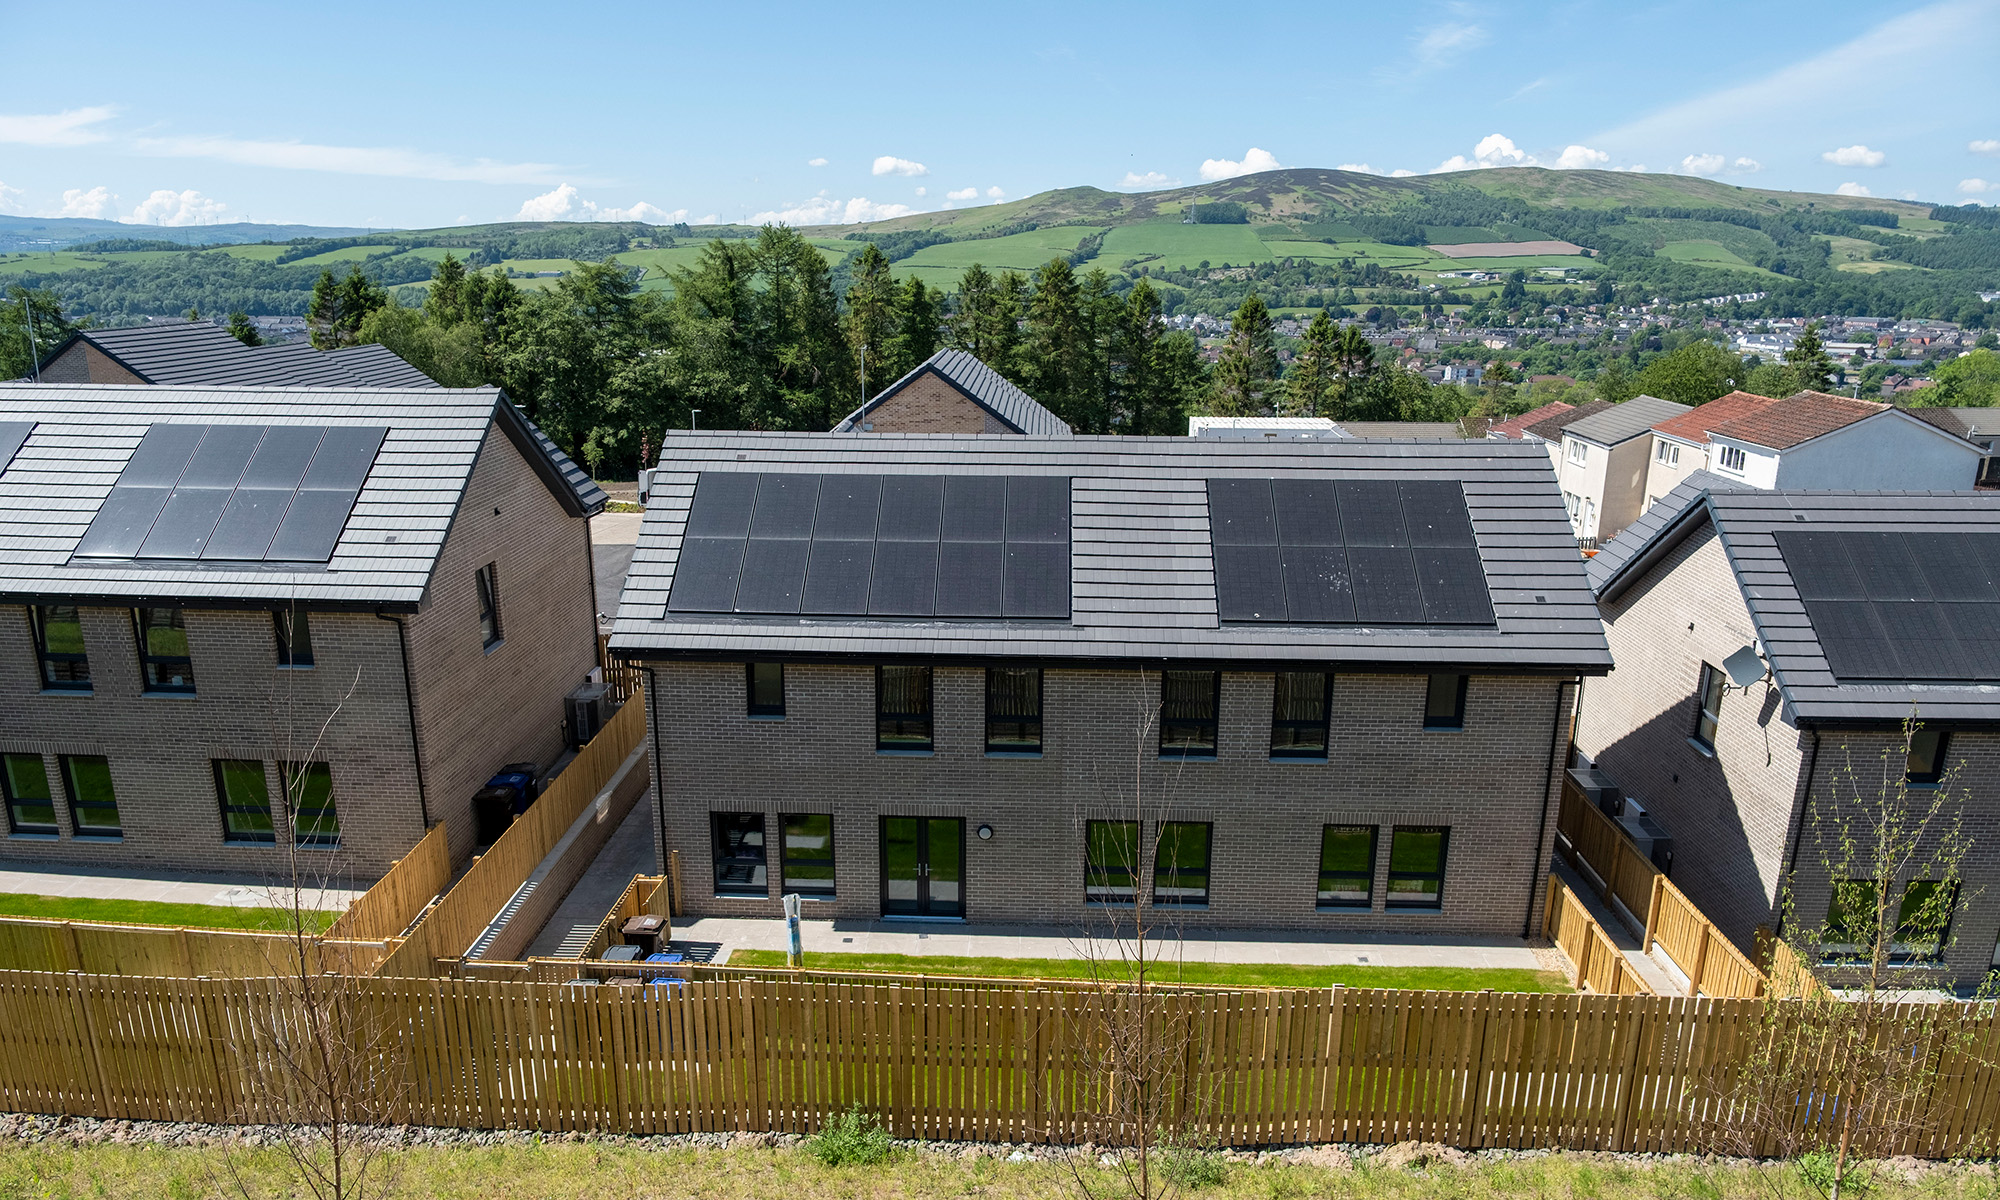
The development site, longstanding vacant land which had lain empty following earlier demolitions, had suffered from a lengthy period of neglect and underuse. It acted as a break between existing residential areas to the north and south, although a series of historic pedestrian routes remained as informal connections. The defining characteristic of the site was its topography; falling by nearly 20m from east to west. This alone represented a significant challenge to development viability, accessibility and infrastructure.
Our strategy aimed to build on the opportunities presented by the elevated setting whilst mitigating the significant topographical challenges. The site layout is organised around two distinct development platforms, each accessed from the existing road network to the north and south to avoid the need for a connecting road across the hillside. Individual housing blocks are carefully positioned and integrated with areas of landscaping to minimise earthworks and expensive retaining structures, in turn providing valuable pockets of greenspace across the development. The existing level of connectivity provided by the existing path network is expanded upon through new lighting and resurfacing, in addition to the realignment of an existing core path to provide a safe and overlooked route through the development.
The project marks the first completed Passivhaus dwellings in West Dunbartonshire. Both these and the accompanying Net-Zero homes emphasise high fabric performance with enhanced insulation, triple glazing, heat pumps and low levels of air permeability alongside MVHR, PV and battery storage. The completed scheme highlights how an engaged, collaborative design process can mitigate significant physical challenges without compromising on residential amenity or long-term sustainable ambitions.