Client:
Ashleigh (Scotland) Ltd
North Ayrshire Council
Location: Various
Project value: Undisclosed
Completion Date: 2025
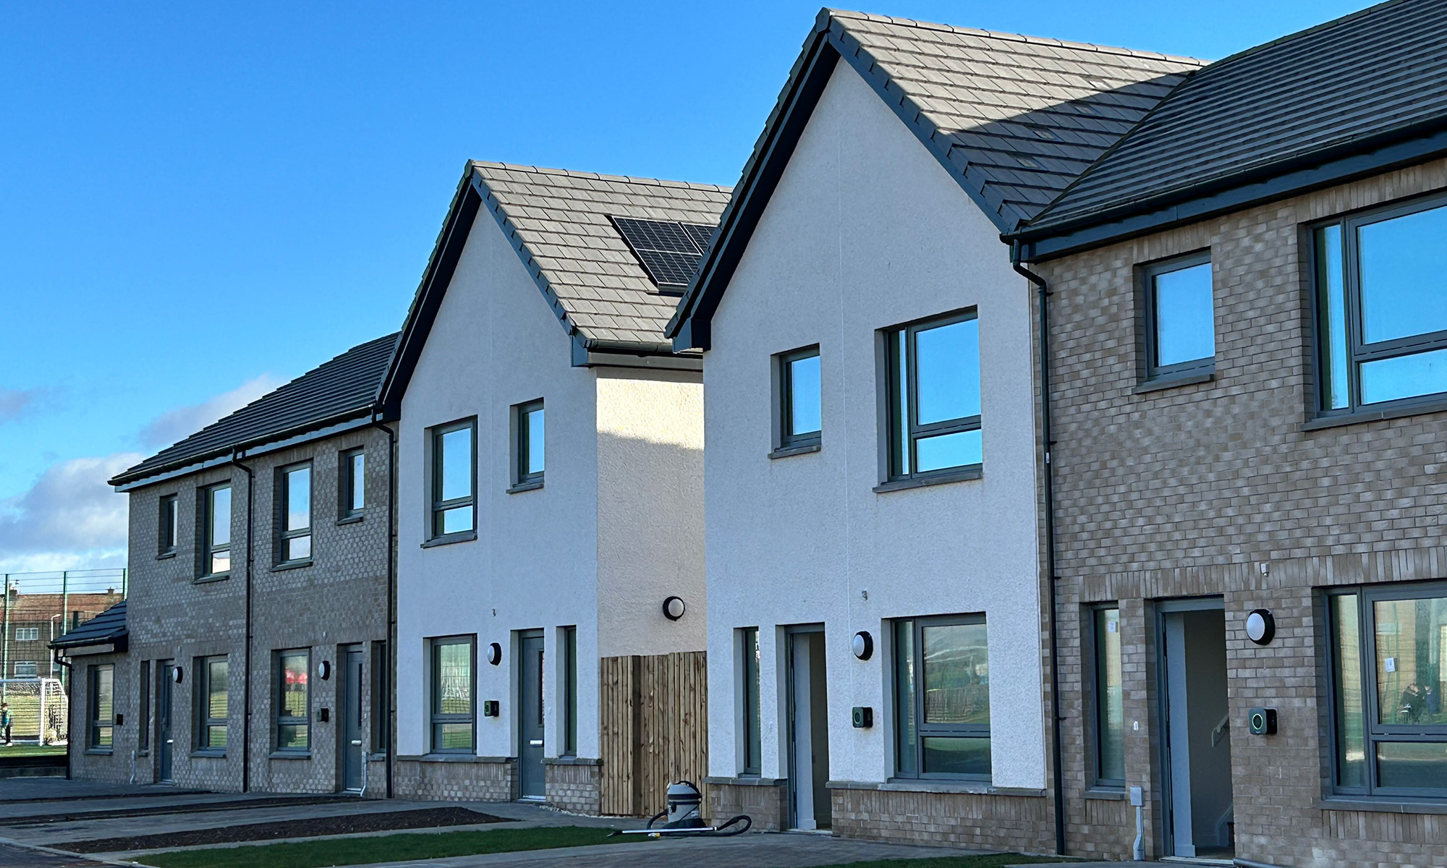
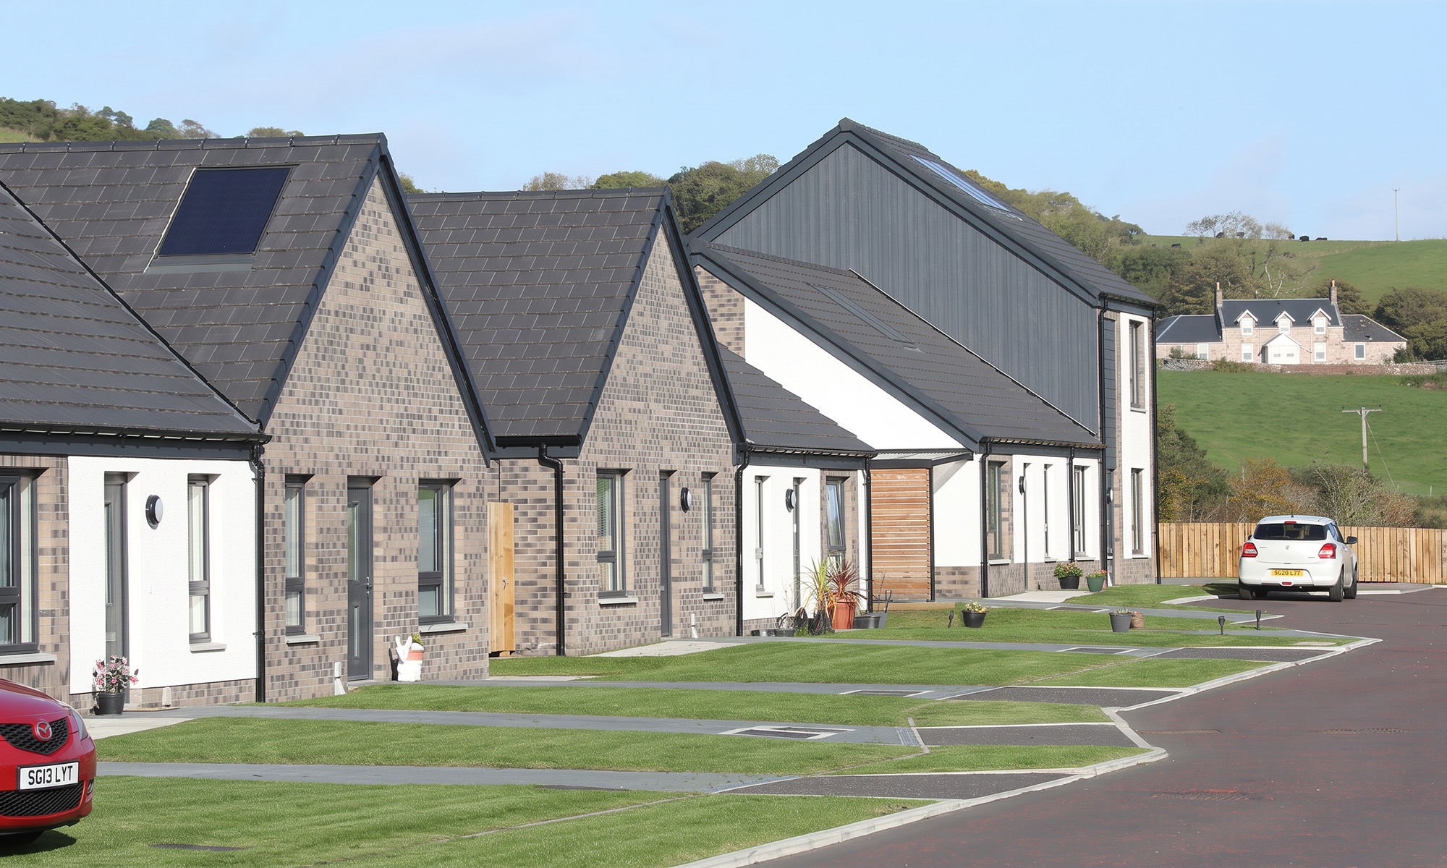
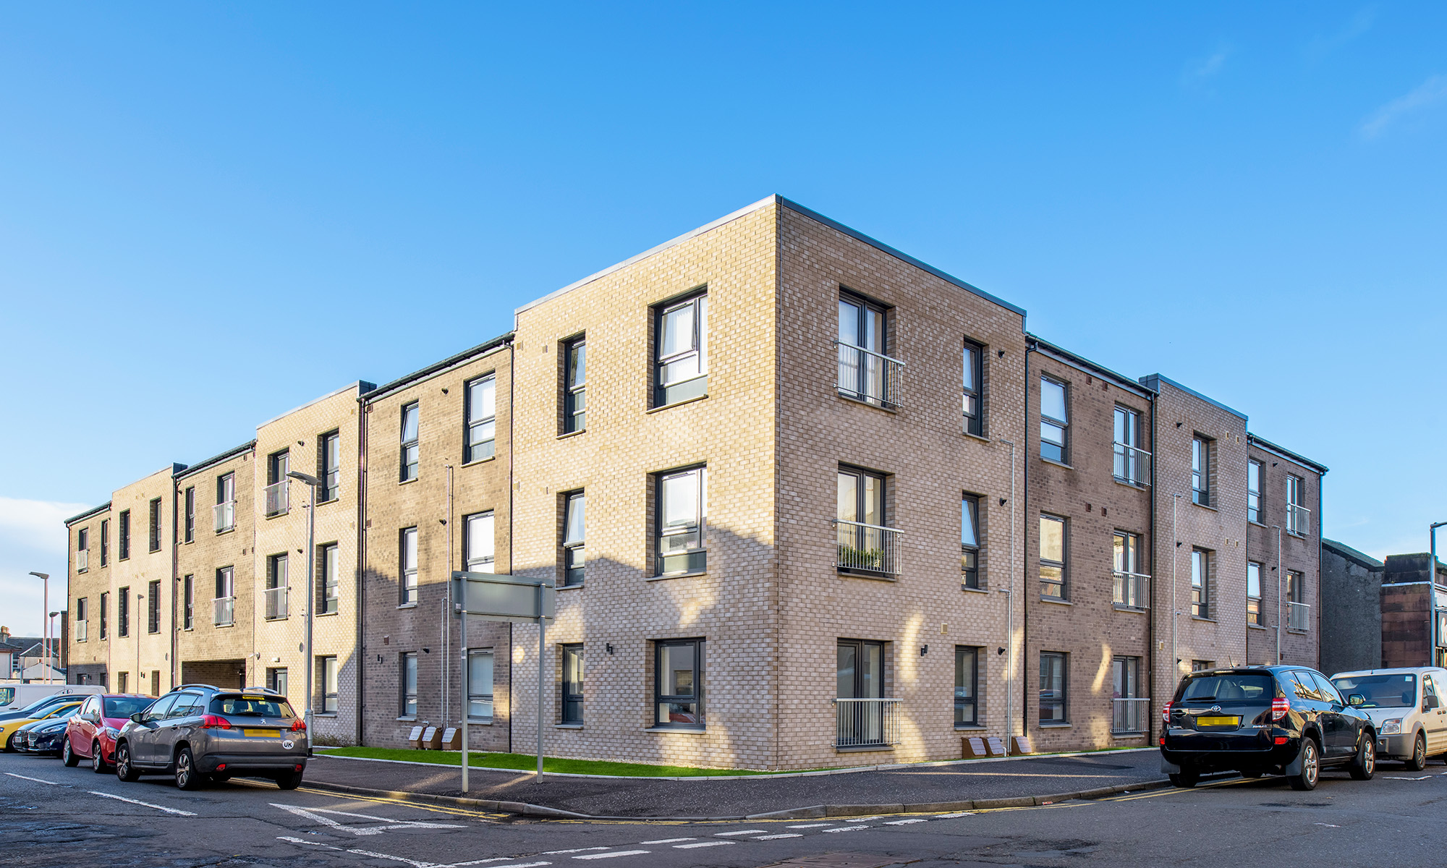
MAST were appointed by Ashleigh (Scotland) Ltd. to provide architectural services on a major housebuilding programme for North Ayrshire Council and Hub South West. The commission delivered 352 new homes across ten sites, covering a range of contexts from town centre infill in Largs and Ardrossan to sensitive rural environments on the islands of Cumbrae and Arran.
At the outset, we worked closely with the Council’s Housing and Property teams to develop a suite of housetypes which directly addressed local demand across North Ayrshire, and which could be deployed across multiple sites. In addition to mainstream housetypes of various sizes, two of the sites also included specialised sheltered and supported accommodation, incorporating communal spaces and care facilities together with one- and two-bedroom accessible flats.
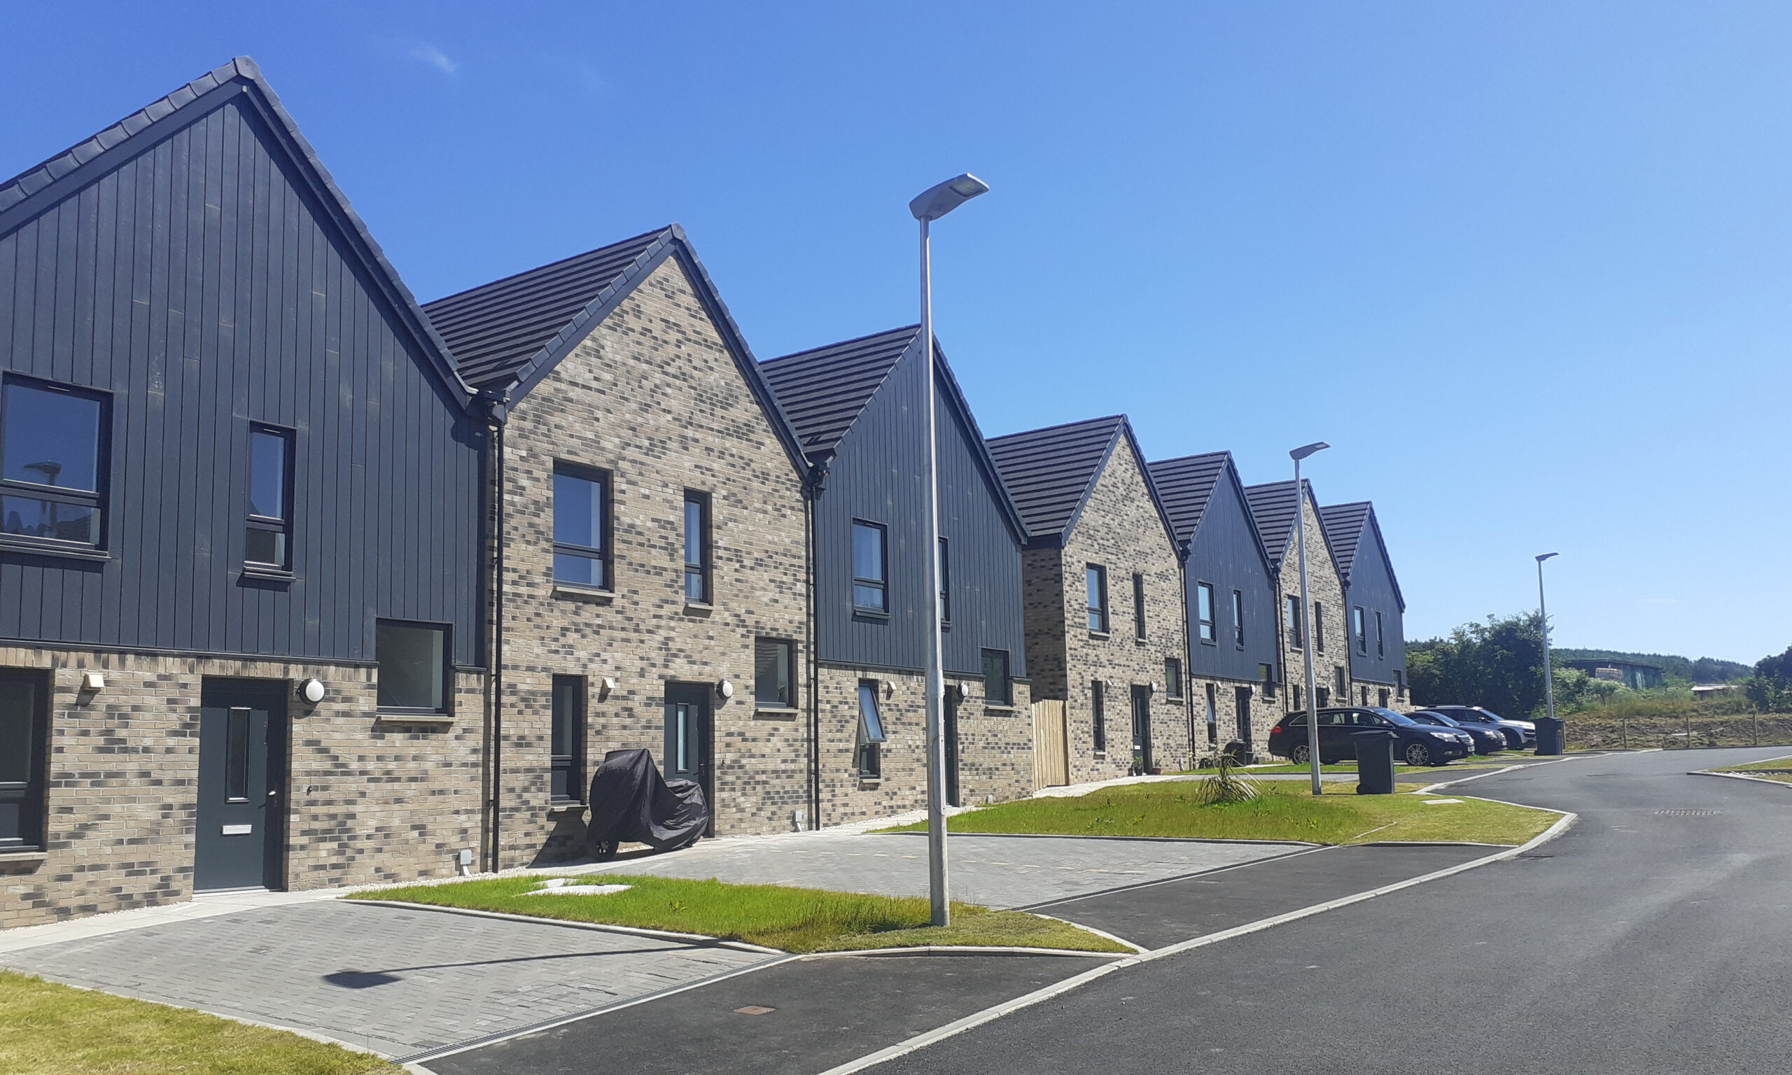
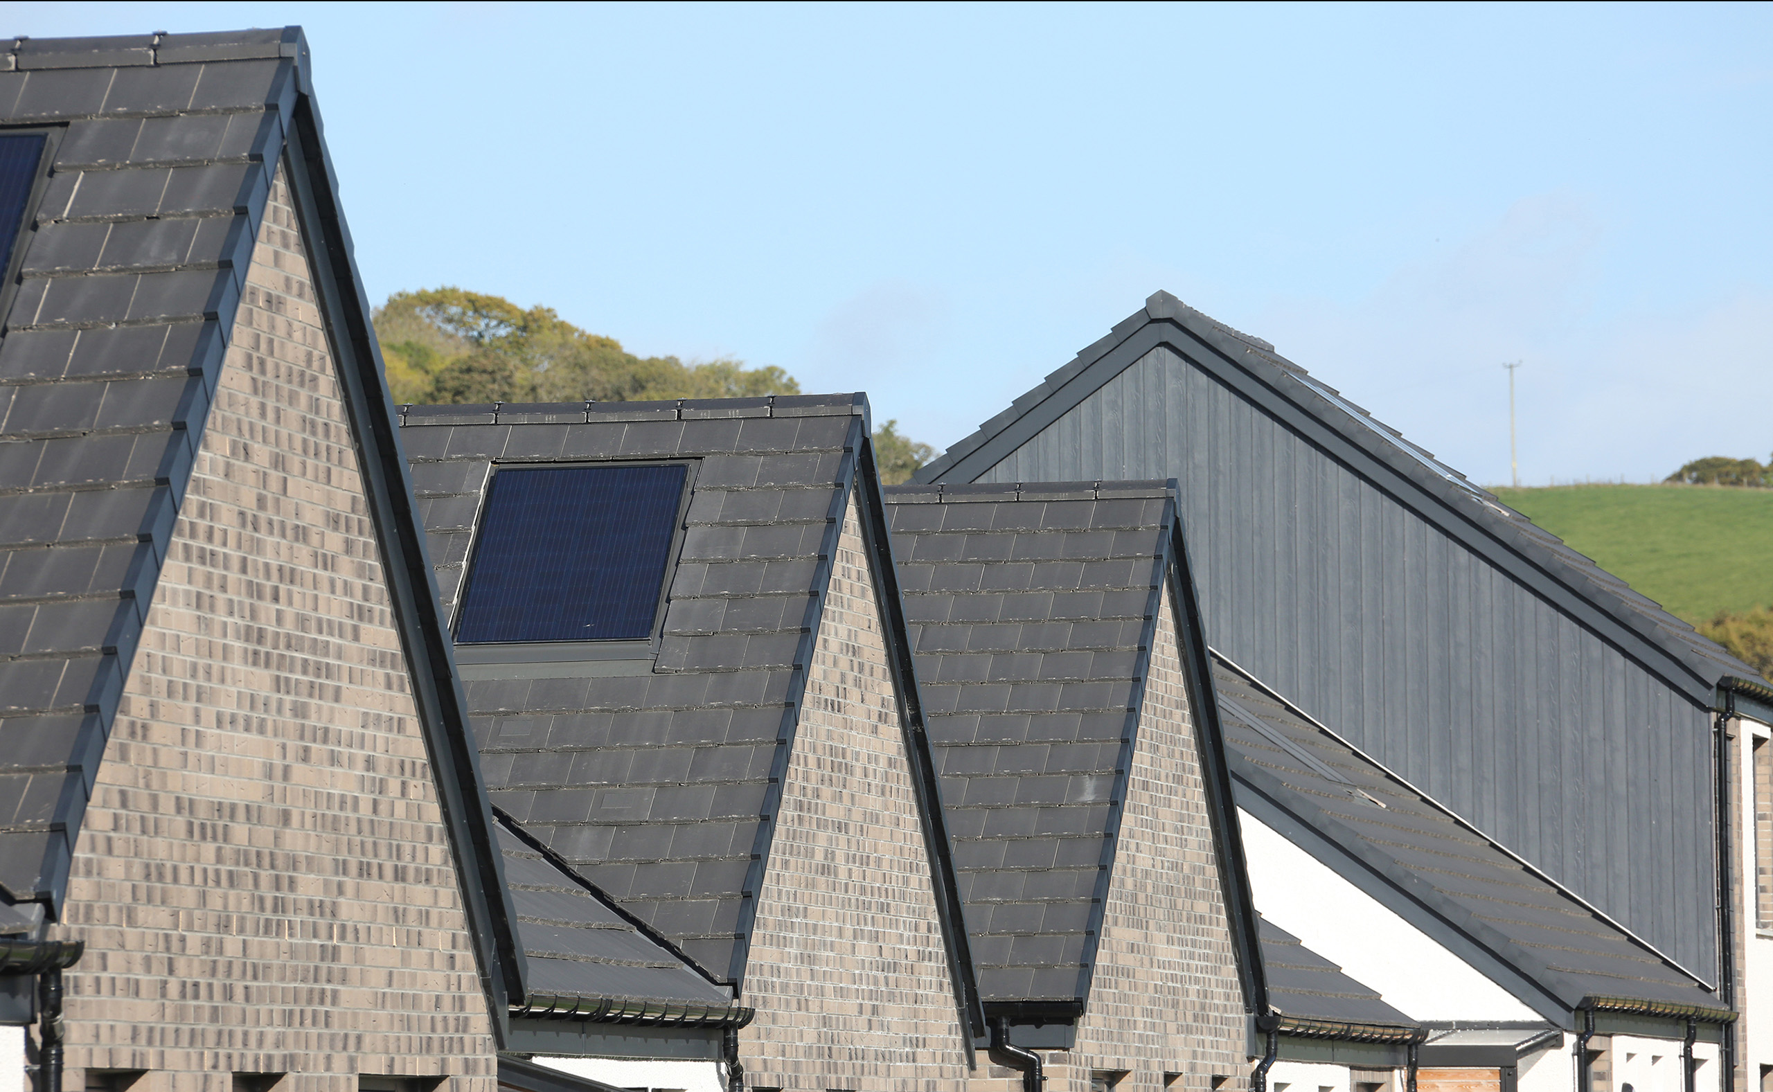
Alongside this, a common detailing package and material palette was adopted to streamline delivery and facilitate future asset management operations, all whilst emphasising a fabric first approach to energy performance. The project also utilised BIM principles to provide additional benefits in coordination, collaboration and efficient delivery.
Across the ten sites, we were conscious that the architecture of each needed to be reflective of its place, and reinforce the character of the surrounding area, whilst aligning with the wider management requirements of the client. As such, a ‘kit of parts’ approach was taken to materials and detailing which allowed a series of tested treatments to be introduced where appropriate, all based around a core palette of render, brick and cladding. This strategy worked in tandem with new planting and soft landscaping to create simple and ‘homely’ environments for residents throughout.