Client:
JR Group
Elderpark Housing
Location: Govan, Glasgow
Project value: £5.8m
Completion Date: 2026
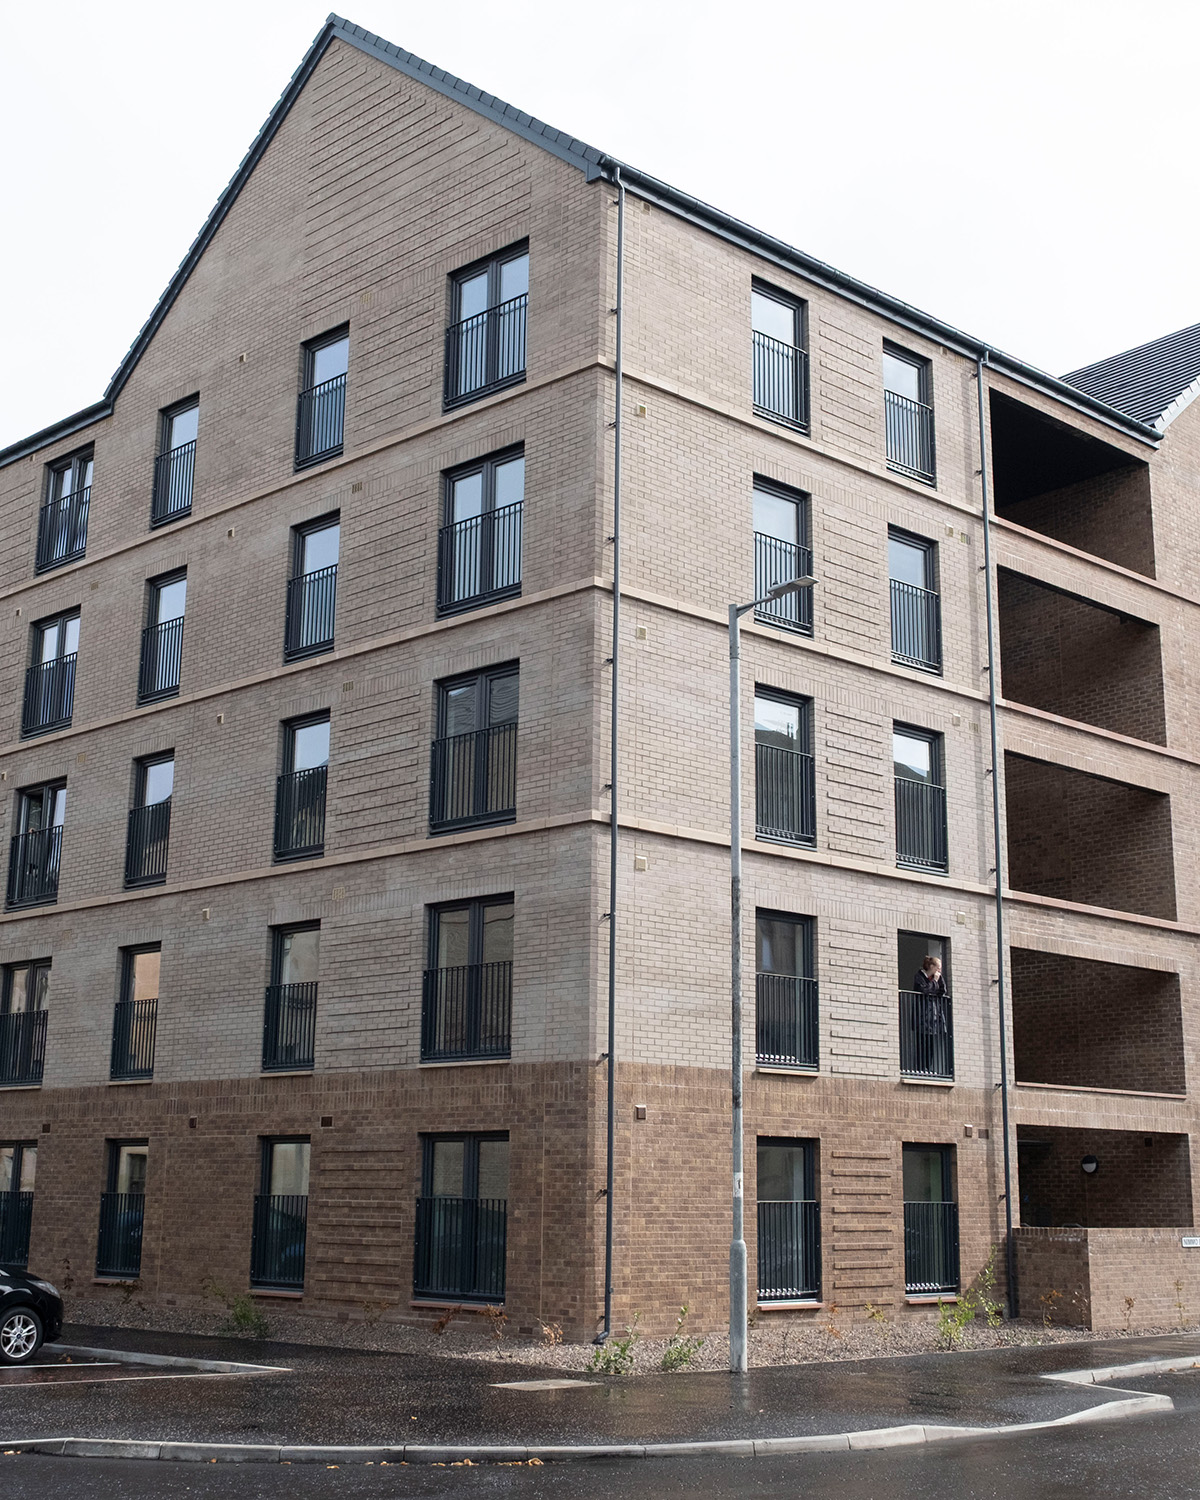
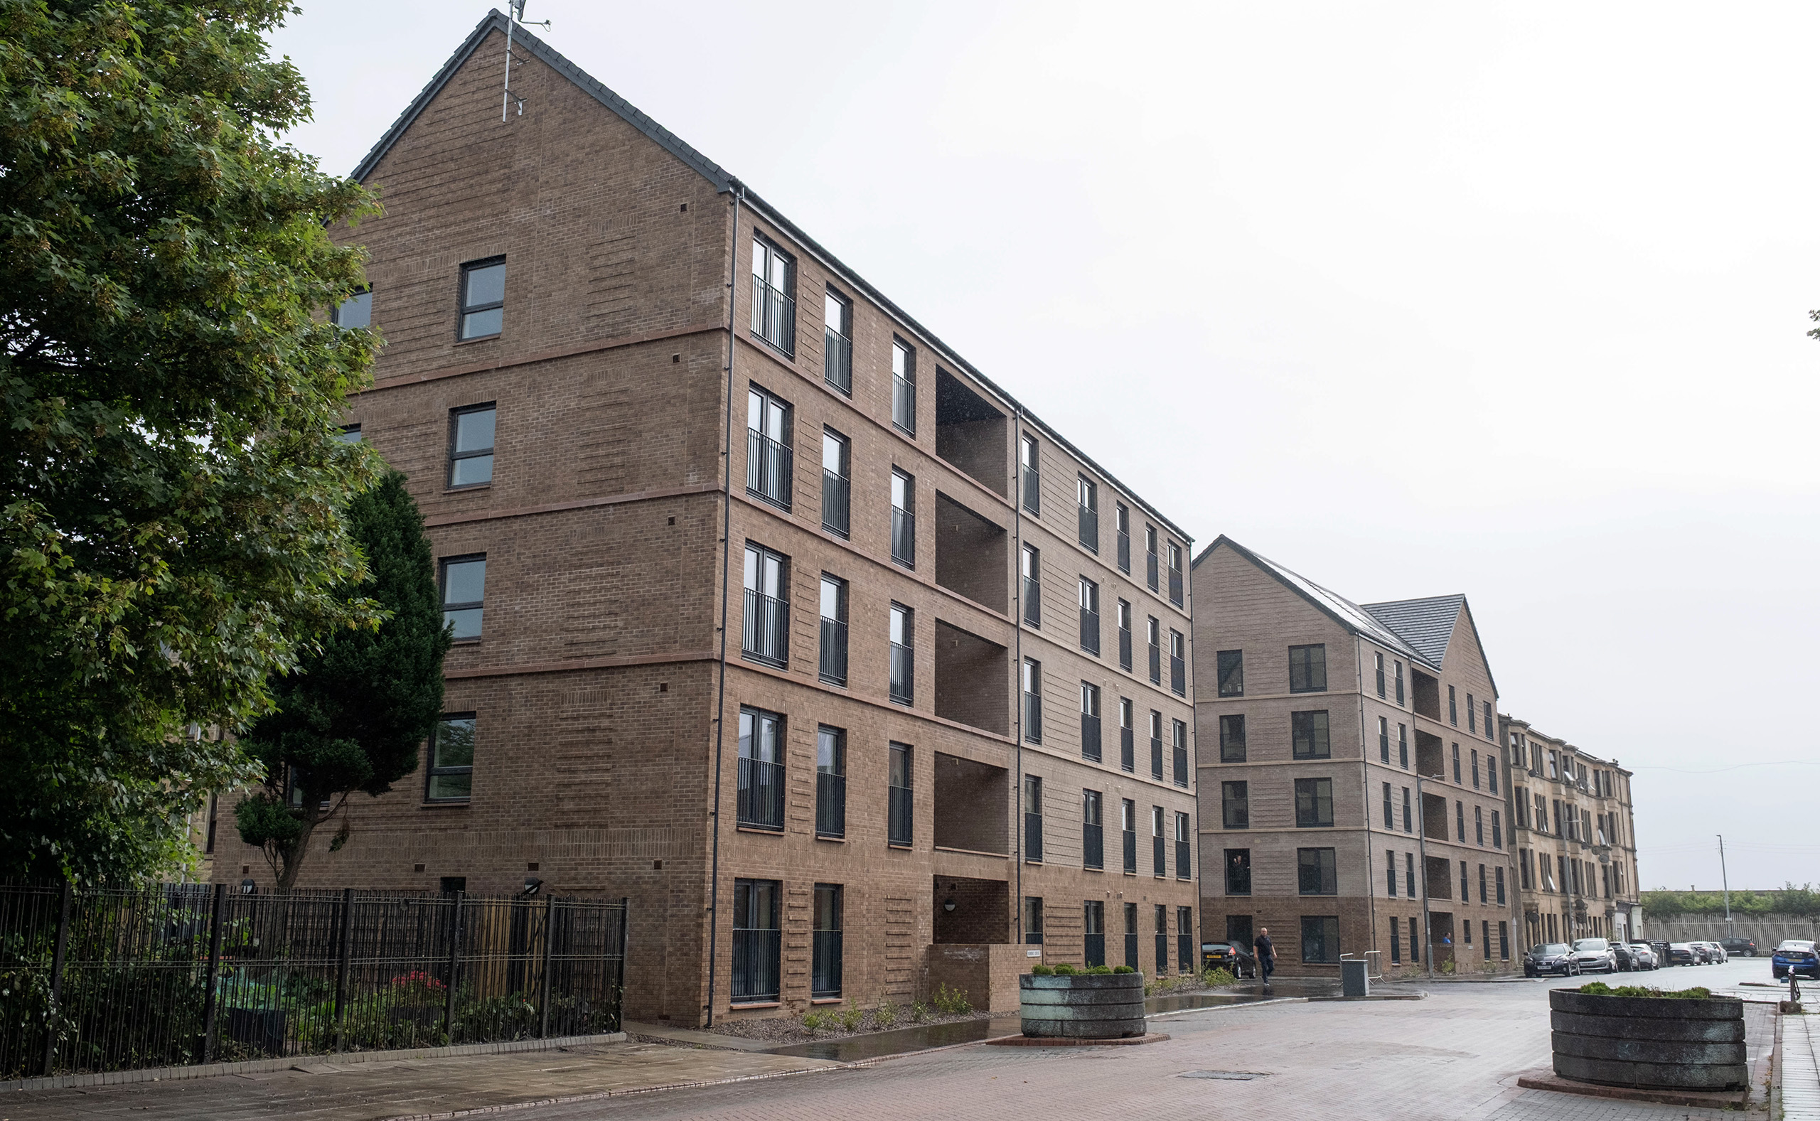
Completed in 2026, Nimmo Drive delivers 43 new homes for Elderpark Housing in Glasgow’s Govan area. MAST were originally engaged by JR Group in 2020 to appraise the development potential of two neighbouring brownfield sites, which evolved into a more significant opportunity which repairs a fragmented piece of Glasgow’s streetscape as well as providing a range of much-needed accessible, affordable homes. The housing mix provides a range of two and three bedroomed homes, including three fully wheelchair-accessible dwellings, whilst analysis of local housing demand also led to the inclusion of a large 4-bedroomed flat.
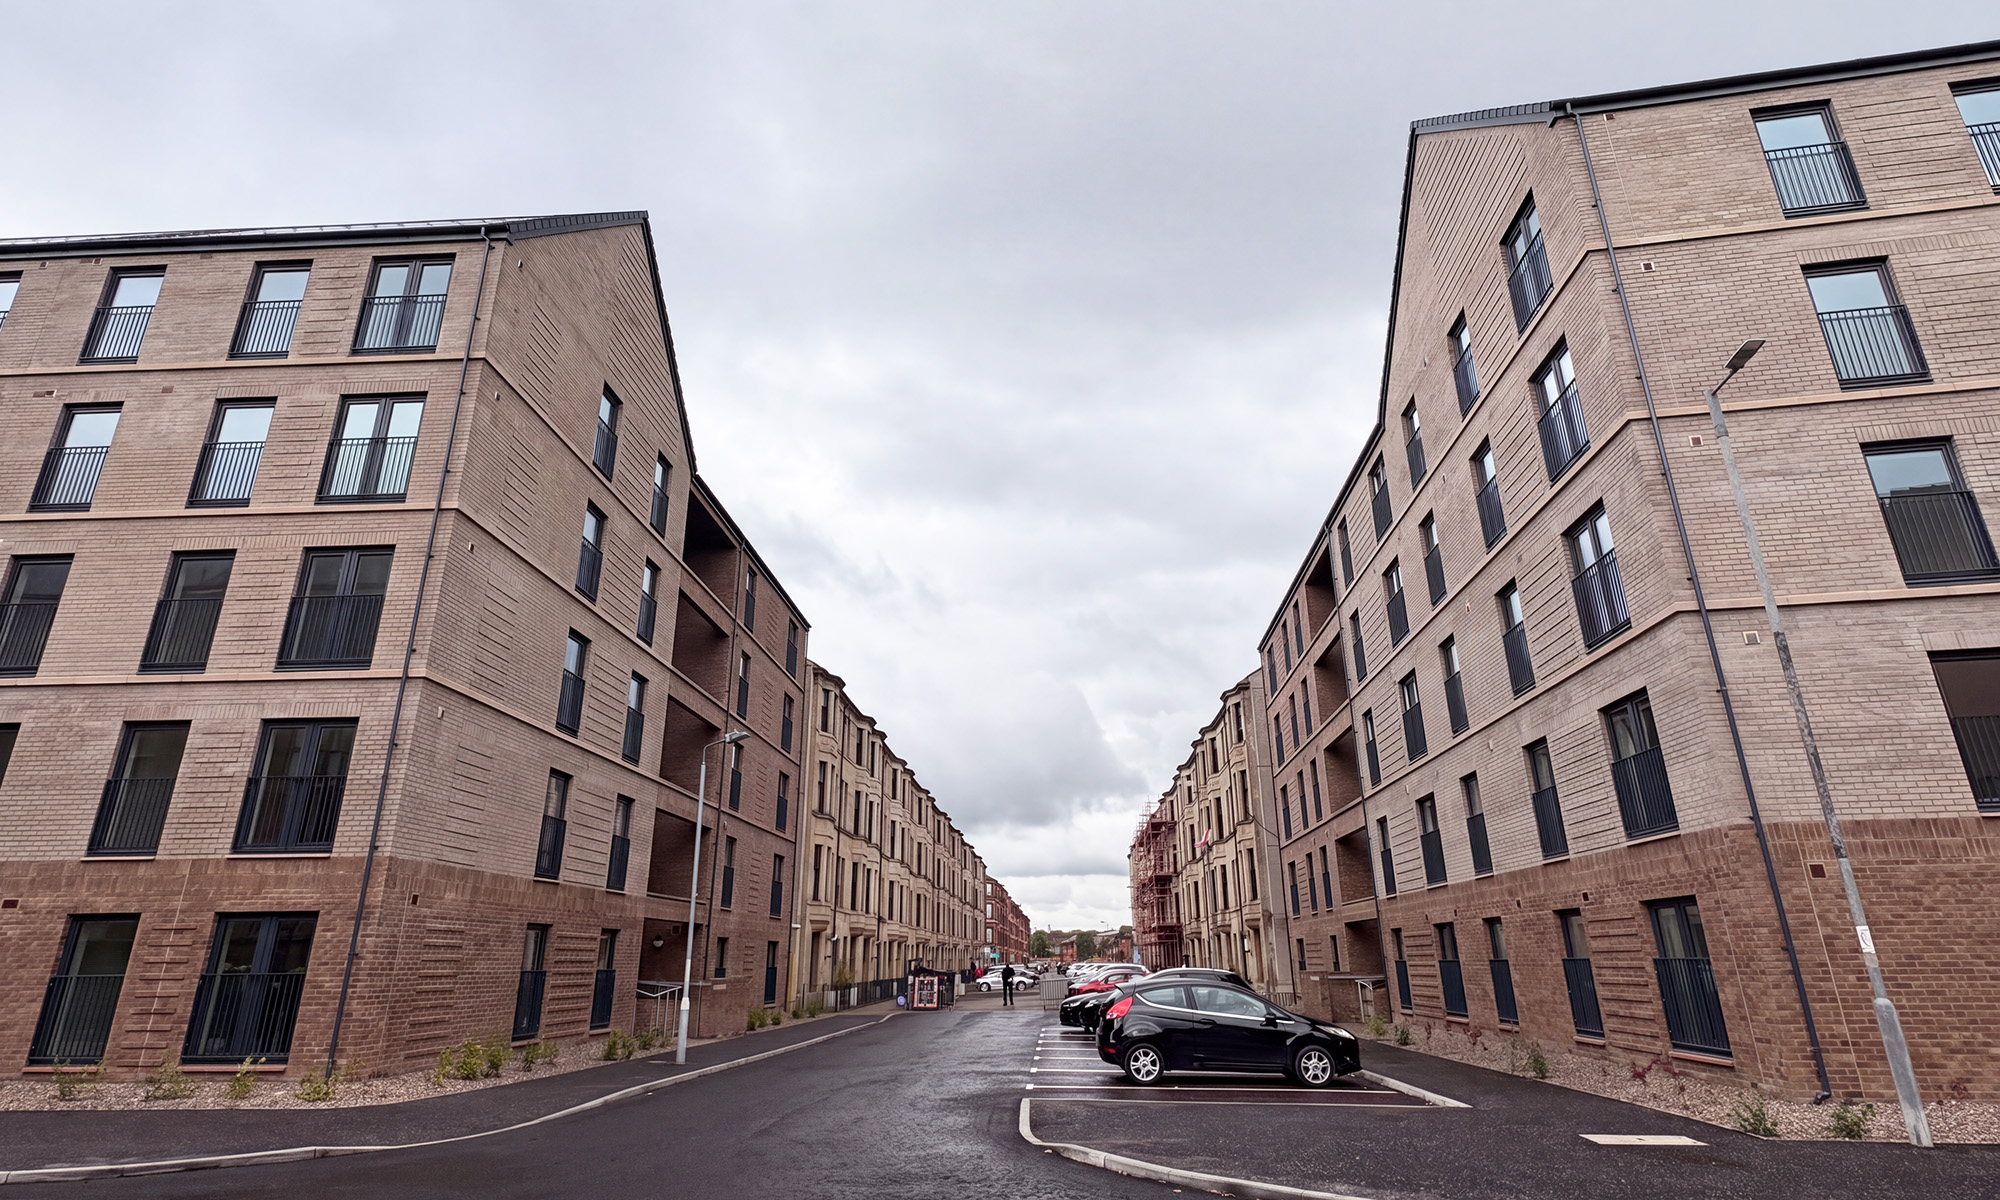
The sites are positioned on either side of Nimmo Drive at its junction with Elderpark Street, and previously housed an industrial unit and single-storey community facility respectively. The two original buildings sat at odds with the surrounding tenemental context, and we identified an opportunity to create a strong feature on each corner which would repair the immediate streetscape and achieve a suitable balance with the substantial Victorian school and red-brick industrial building which sat on the south side of Elderpark Street.
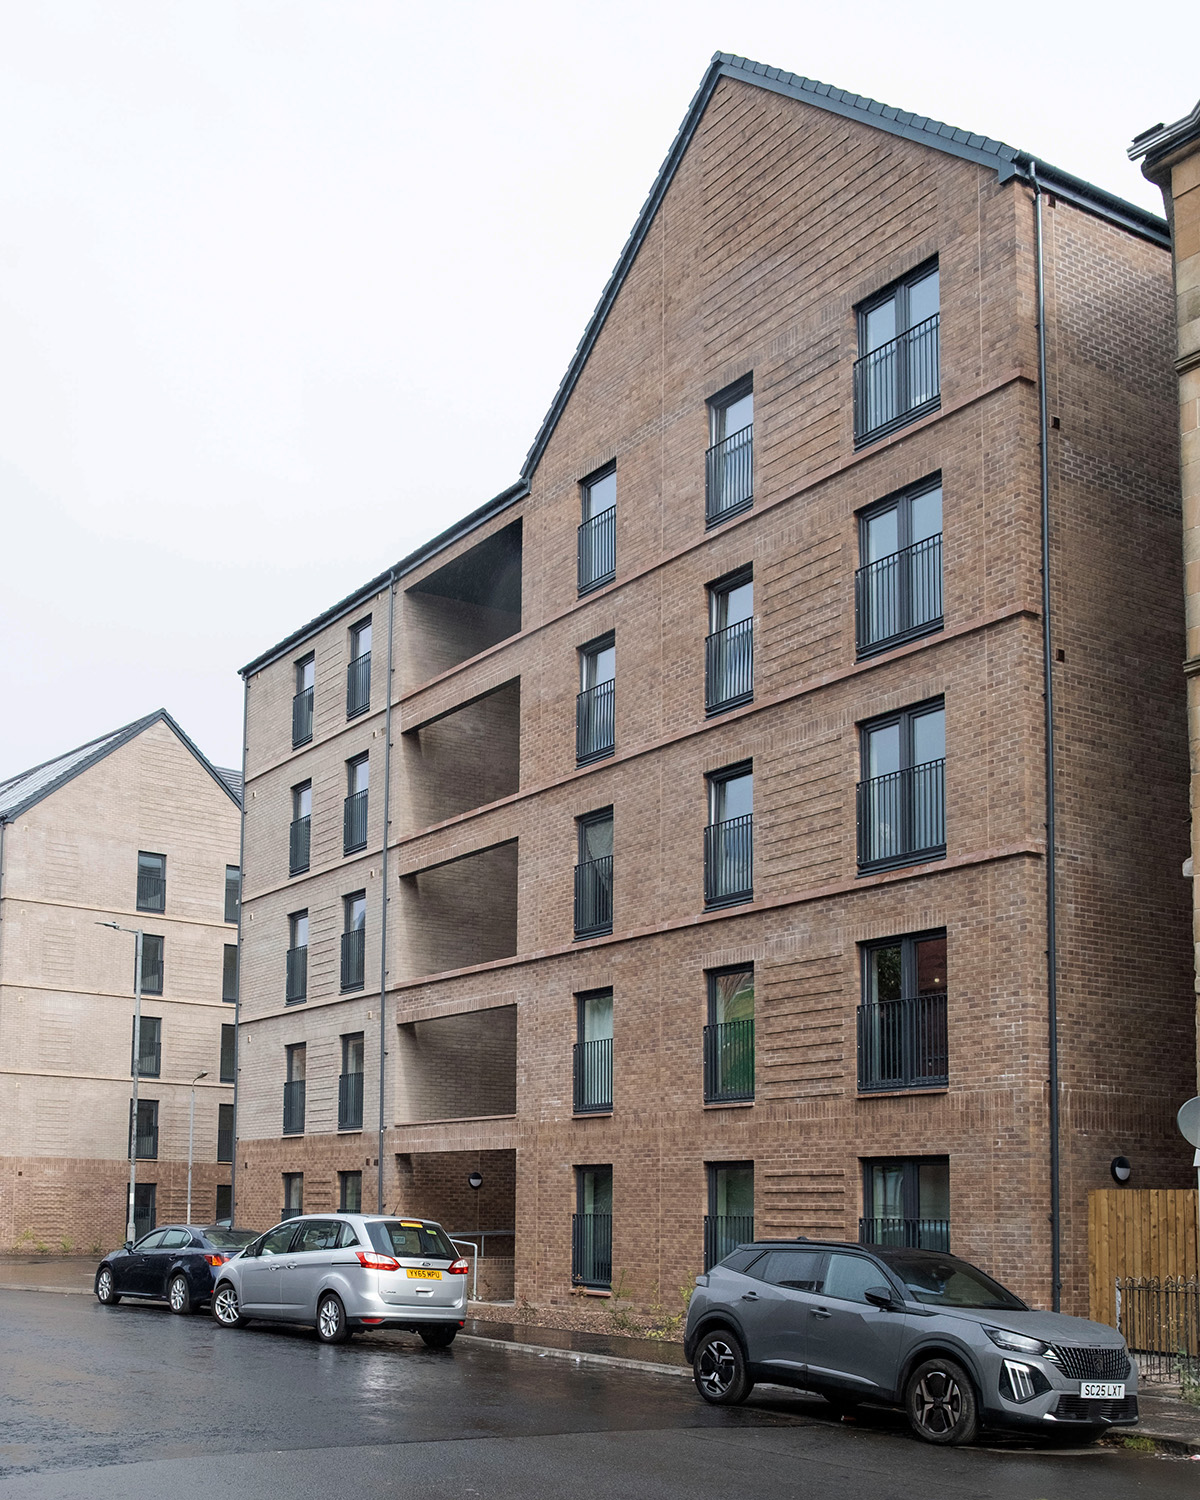
We initially proposed two L-shaped masses on each site, both five storeys in height. These maintained the adjacent building line on Nimmo Drive before rising to dramatic monopitch roofs at the southern corner, with projecting sunspace pods acting as modern interpretations of the tenemental bay window. Through extensive dialogue with GCC Planning and City Design teams, this was refined into a simpler and more contextually sensitive approach where the two buildings extended the surrounding tenemental language more clearly, following key horizontal datums. At the corner, the gables of the two blocks are turned to address the street and establish a relationship with the existing buildings opposite.
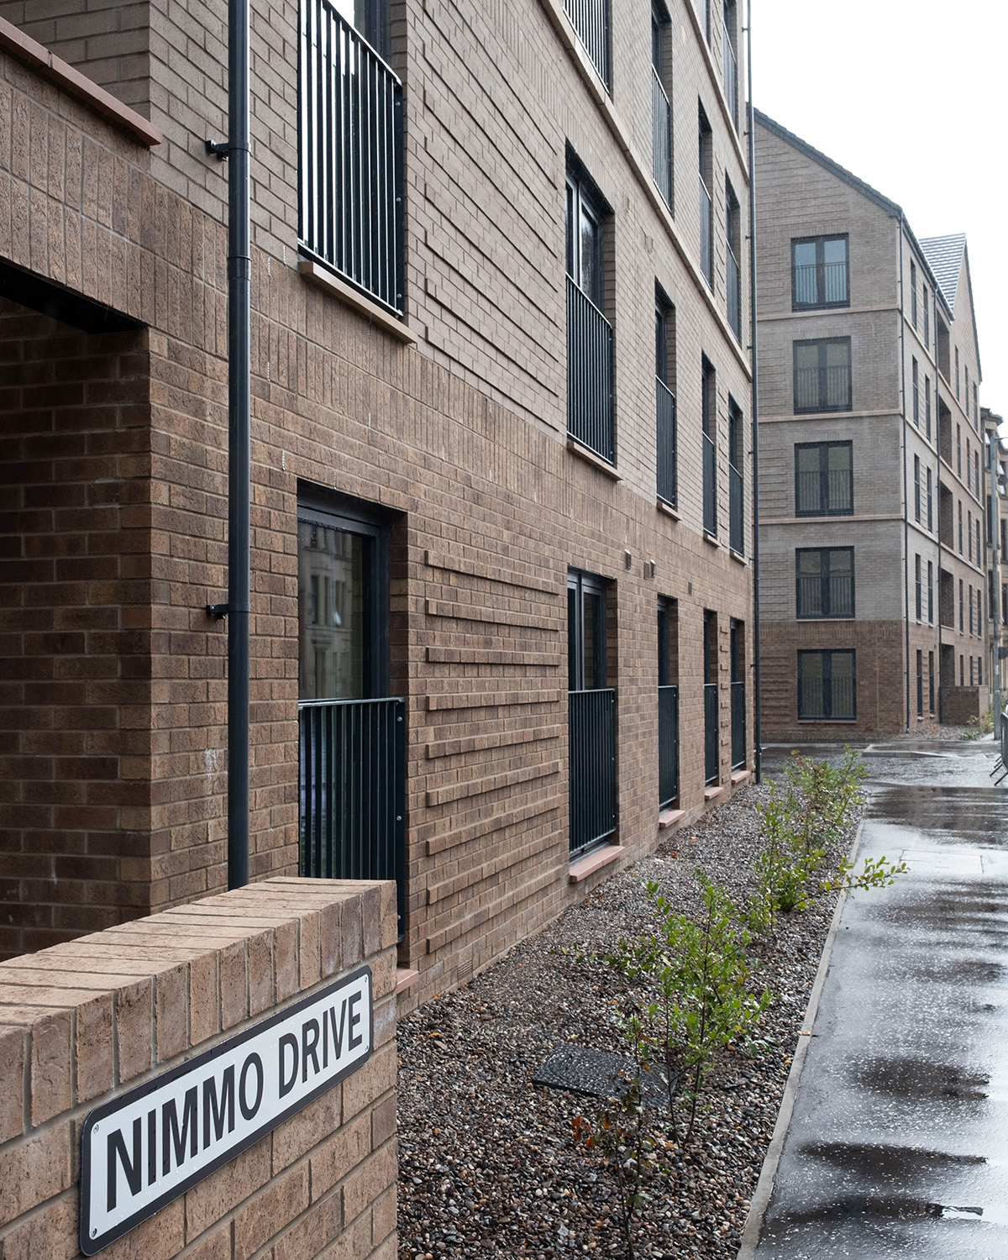
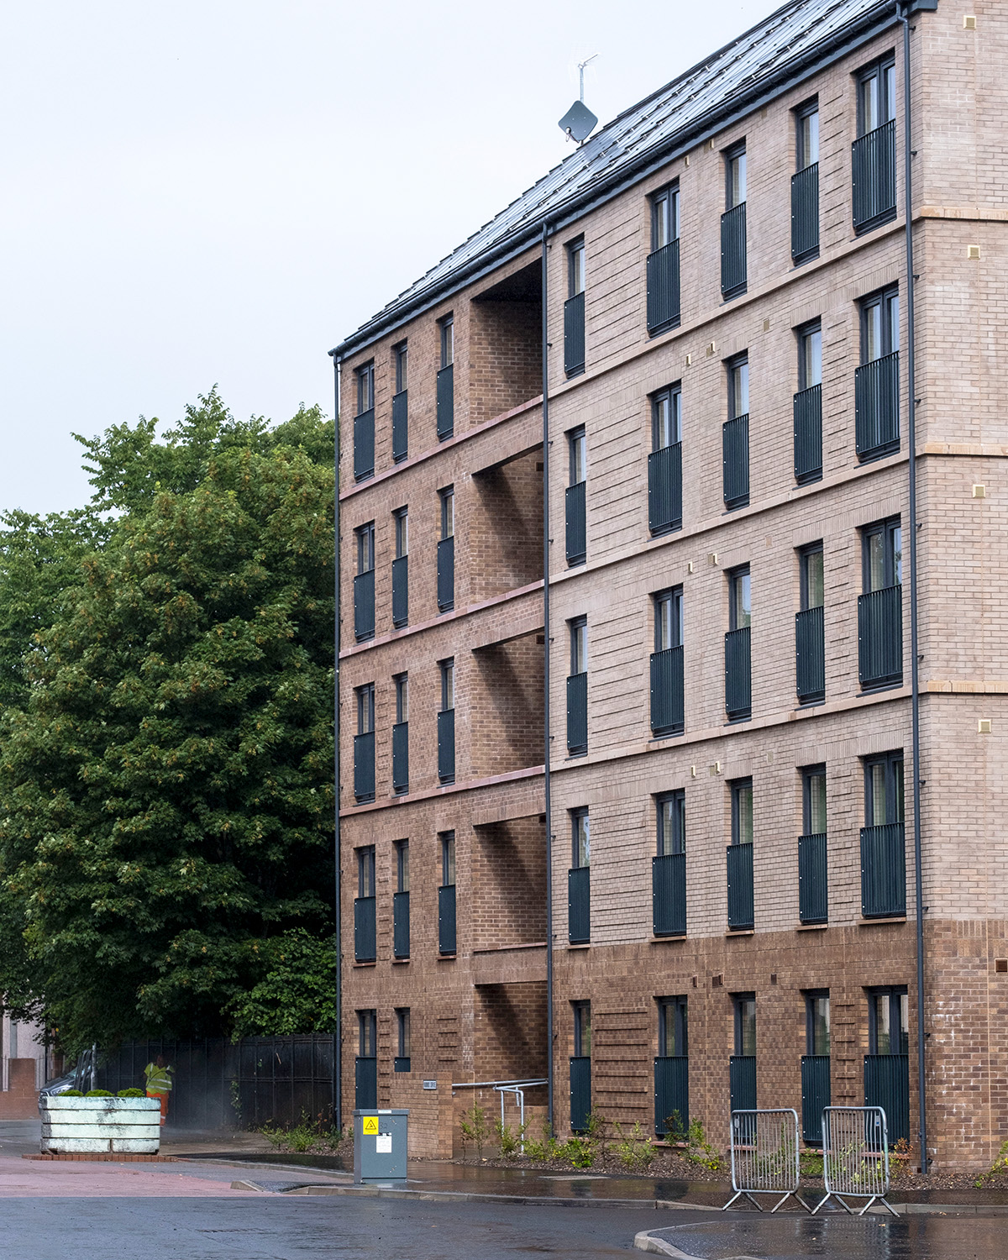
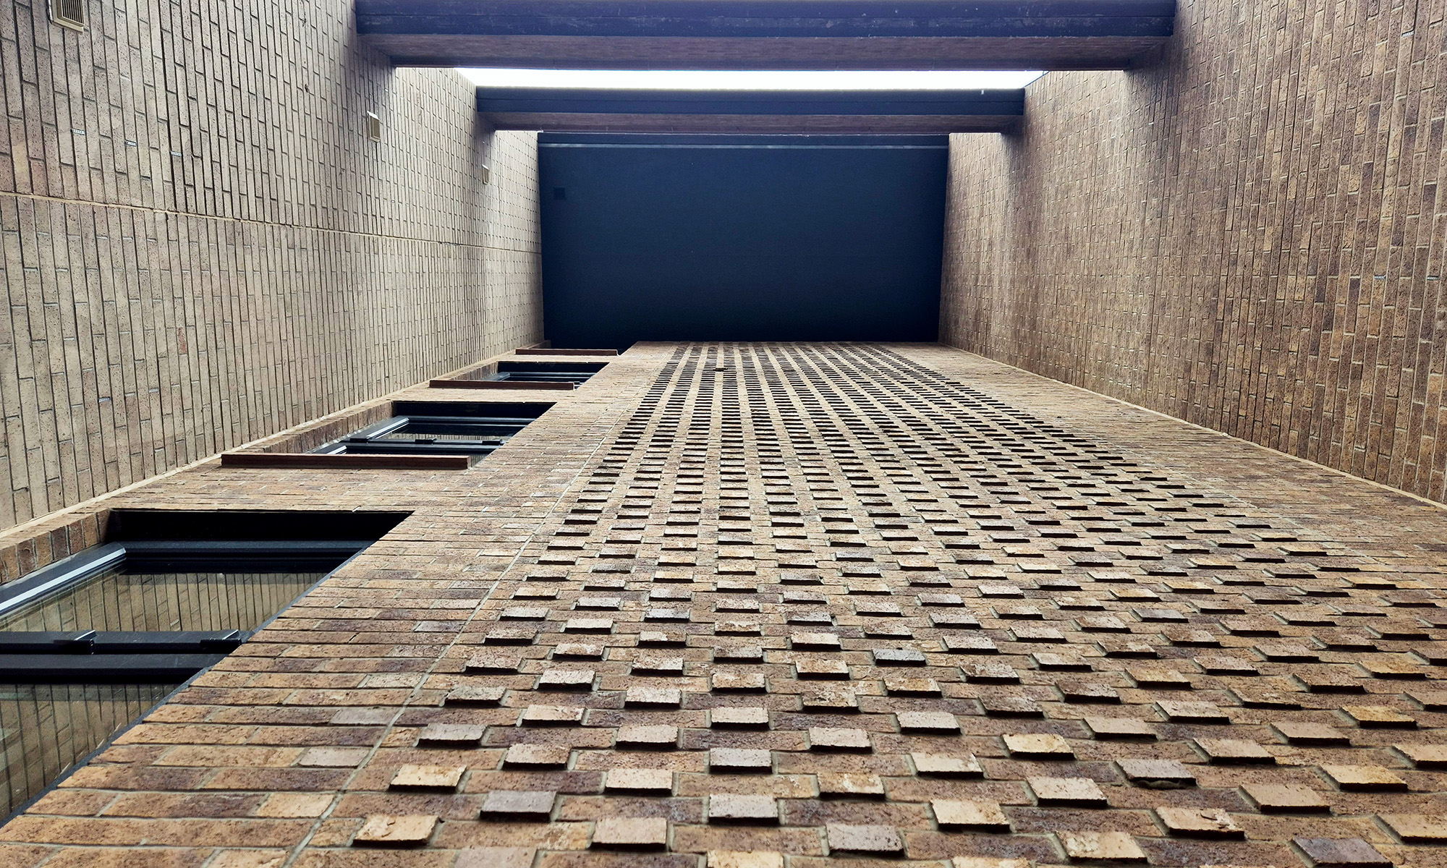
These base principles are extended into material choice, elevational detailing and fenestration, all of which are deliberately stripped back to maintain the honest rhythm of their tenemental neighbours. Projecting brick features and string courses are used to delineate the horizontal plane and are extended across full height recesses at each close entrance to maintain a coherent and unified whole. Within the entrance recesses, a projecting brickwork pattern and feature lighting combines to play with the building’s apparent mass and add depth to the facade. Internally, natural light is maximised through the extensive use of Juliet-style balconies and large portrait windows.
The relationship between the ground floor properties and the street was particularly important. In order to maintain privacy, the floor level of each building was raised above the pavement, with each block remaining fully accessible via a carefully-integrated ramped arrangement which wraps around a raised planted bed to define each close entrance. Small defensible areas are created at the front and rear of the block, delineated via easily maintained soft landscaping, whilst wider communal provision takes the form of landscaped amenity space to the rear which also accommodates cycle storage and clothes drying facilities.