Client:
Wheatley Group
Location: Easterhouse, Glasgow
Project value: £10.5m
Completion Date: 2025
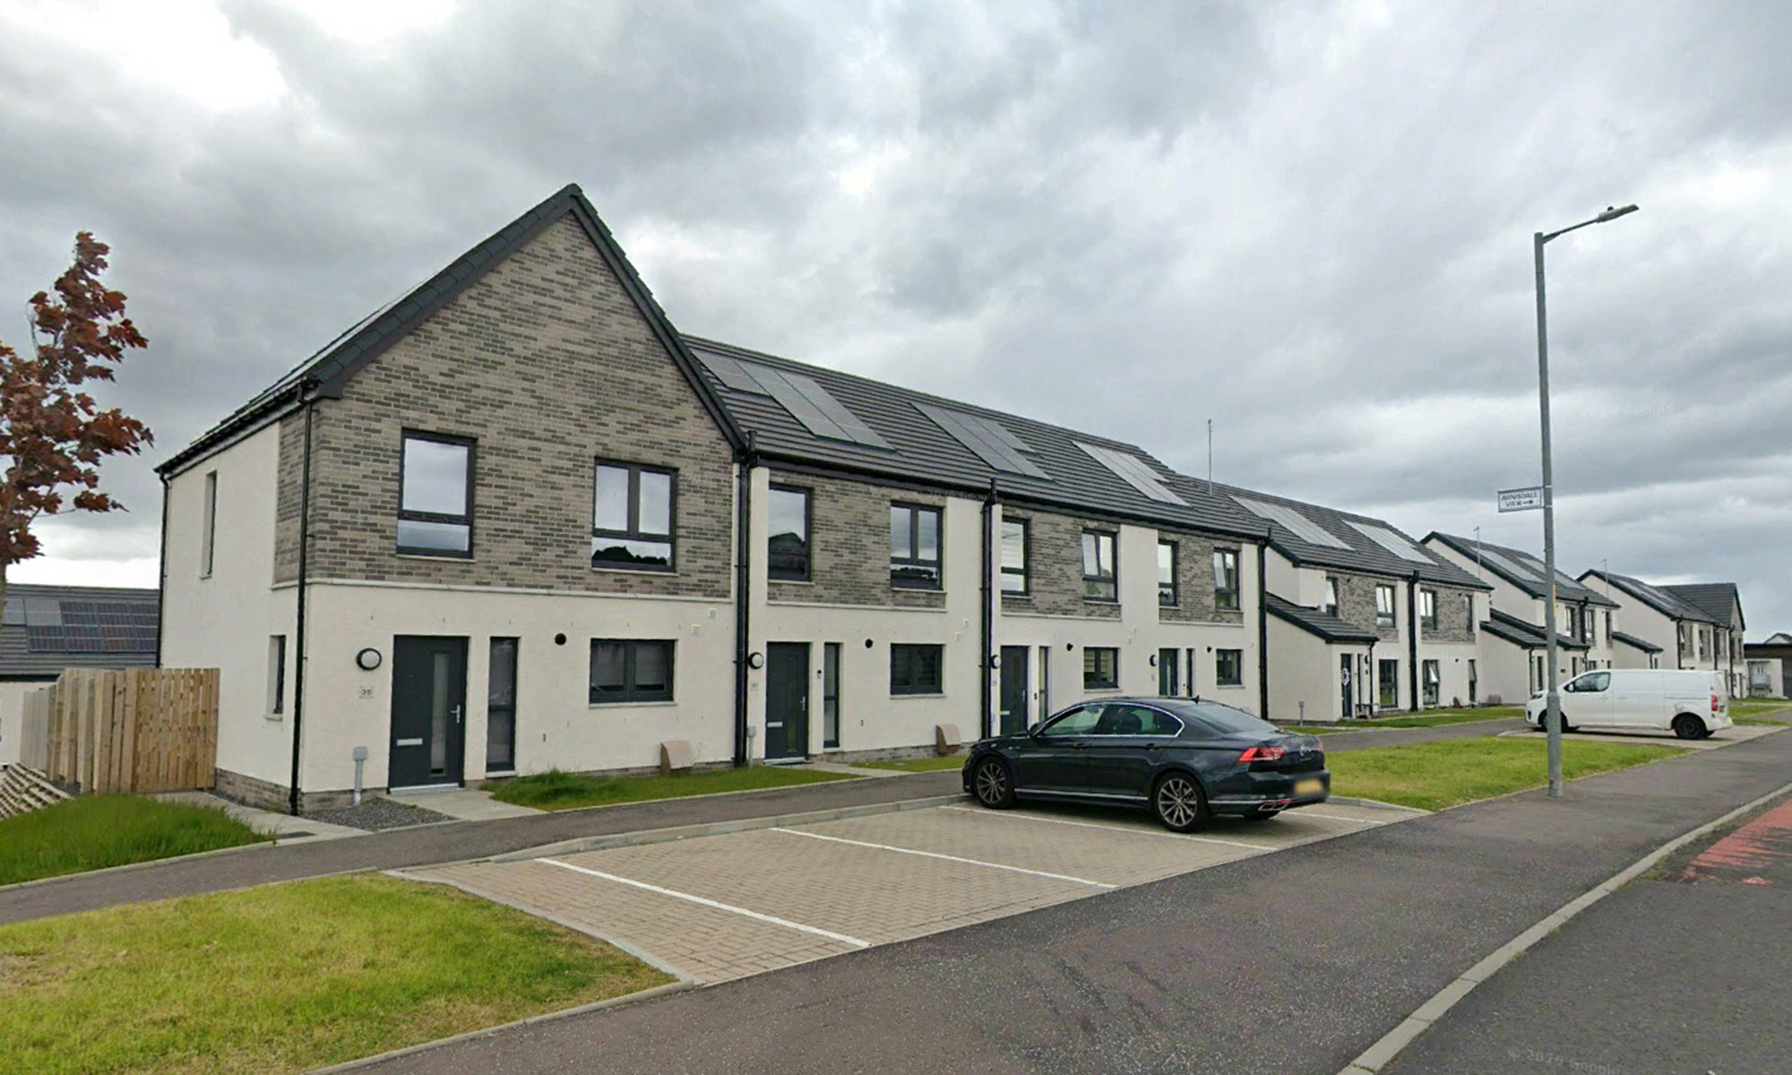
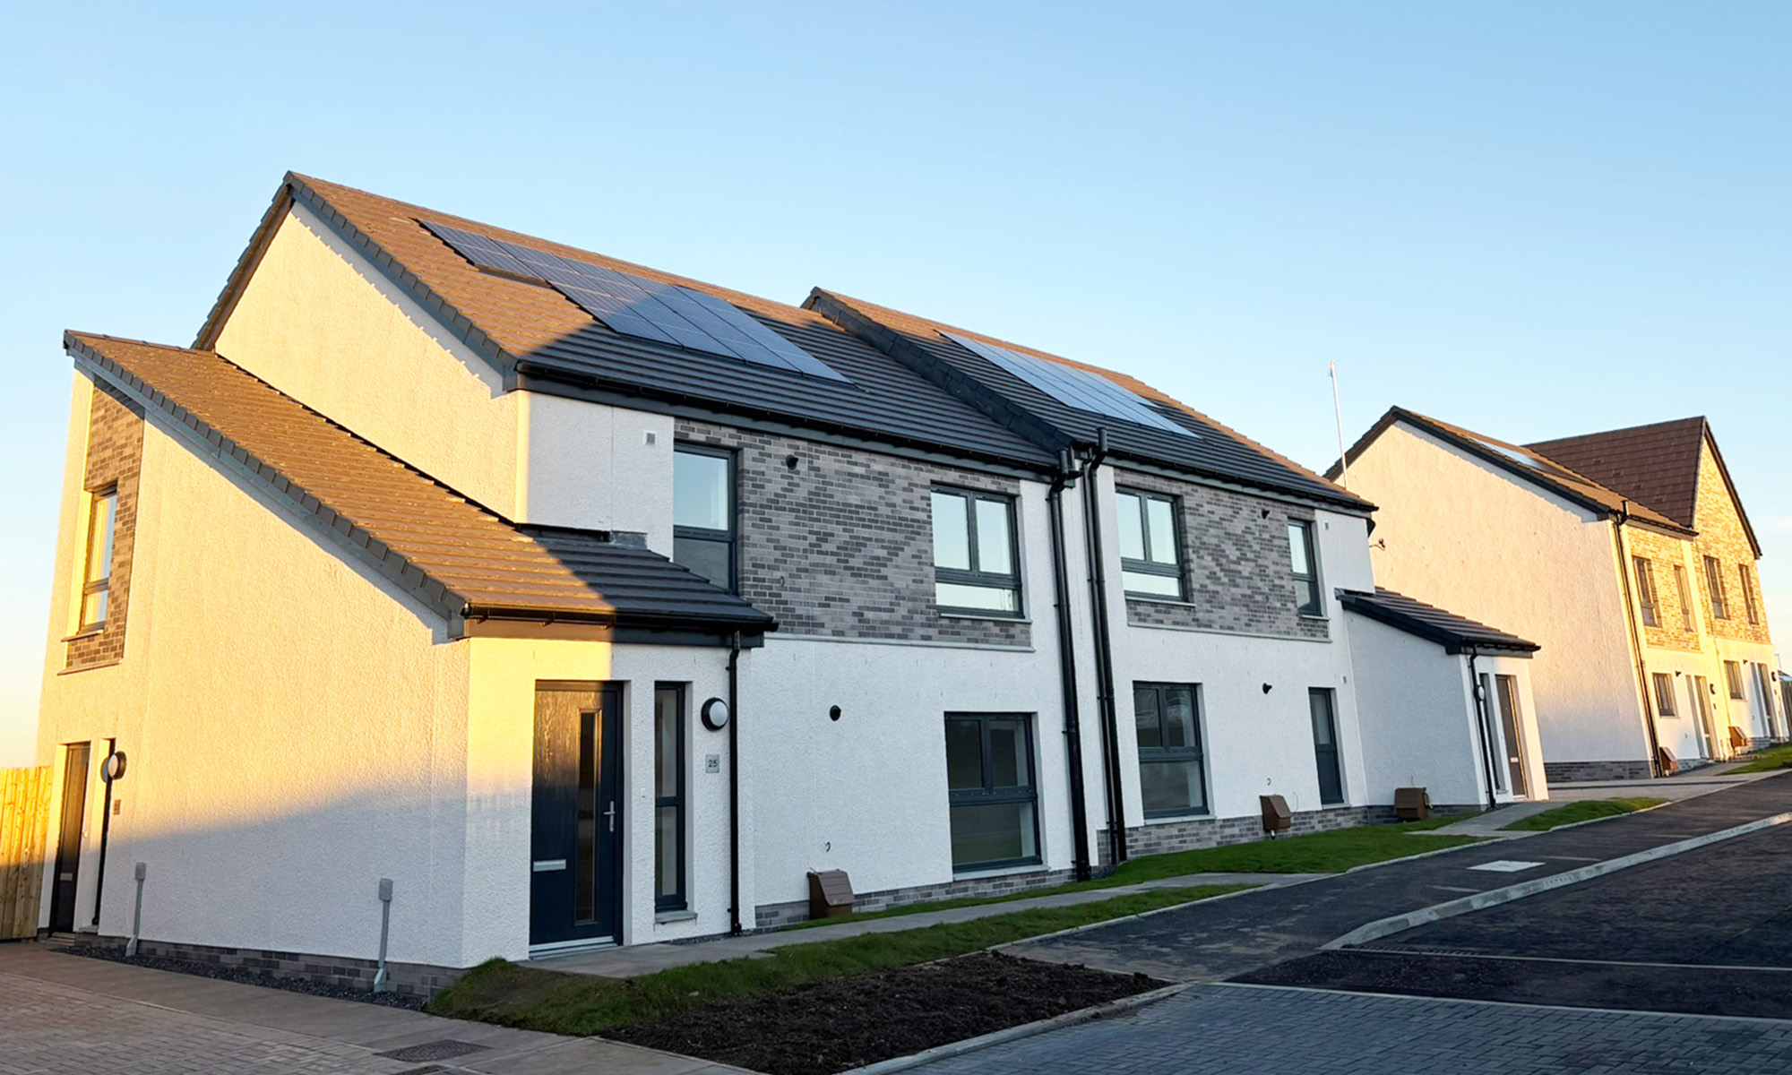
Wheatley Group commissioned MAST to deliver 47 affordable homes in Easterhouse, to the east of Glasgow’s city centre. The accommodation comprises a mix of family homes and cottage flats, including six fully wheelchair-accessible dwellings. The development is particularly notable for the inclusion of a six-unit pilot study which examines the practical delivery implications of the proposed Scottish Passivhaus Equivalent.
The nearly 2-hectare site had been vacant for several years prior to development, following the demolition of three-storey flatted blocks on the site between 2009 and 2016. It sits within a wider residential neighbourhood, and its regeneration was an opportunity to bring a significant gap site back into meaningful use with easy access to a range of neighbourhood amenities.
As is typical, development needed to address a range of brownfield site constraints. These included significant variation of site levels (of around 6m across the site), existing service routes and wayleaves, and the presence of protected fossorial water voles. The latter required a coordinated mitigation and translocation strategy to be implemented to prepare a new habitat for the water voles ahead of any construction works taking place.
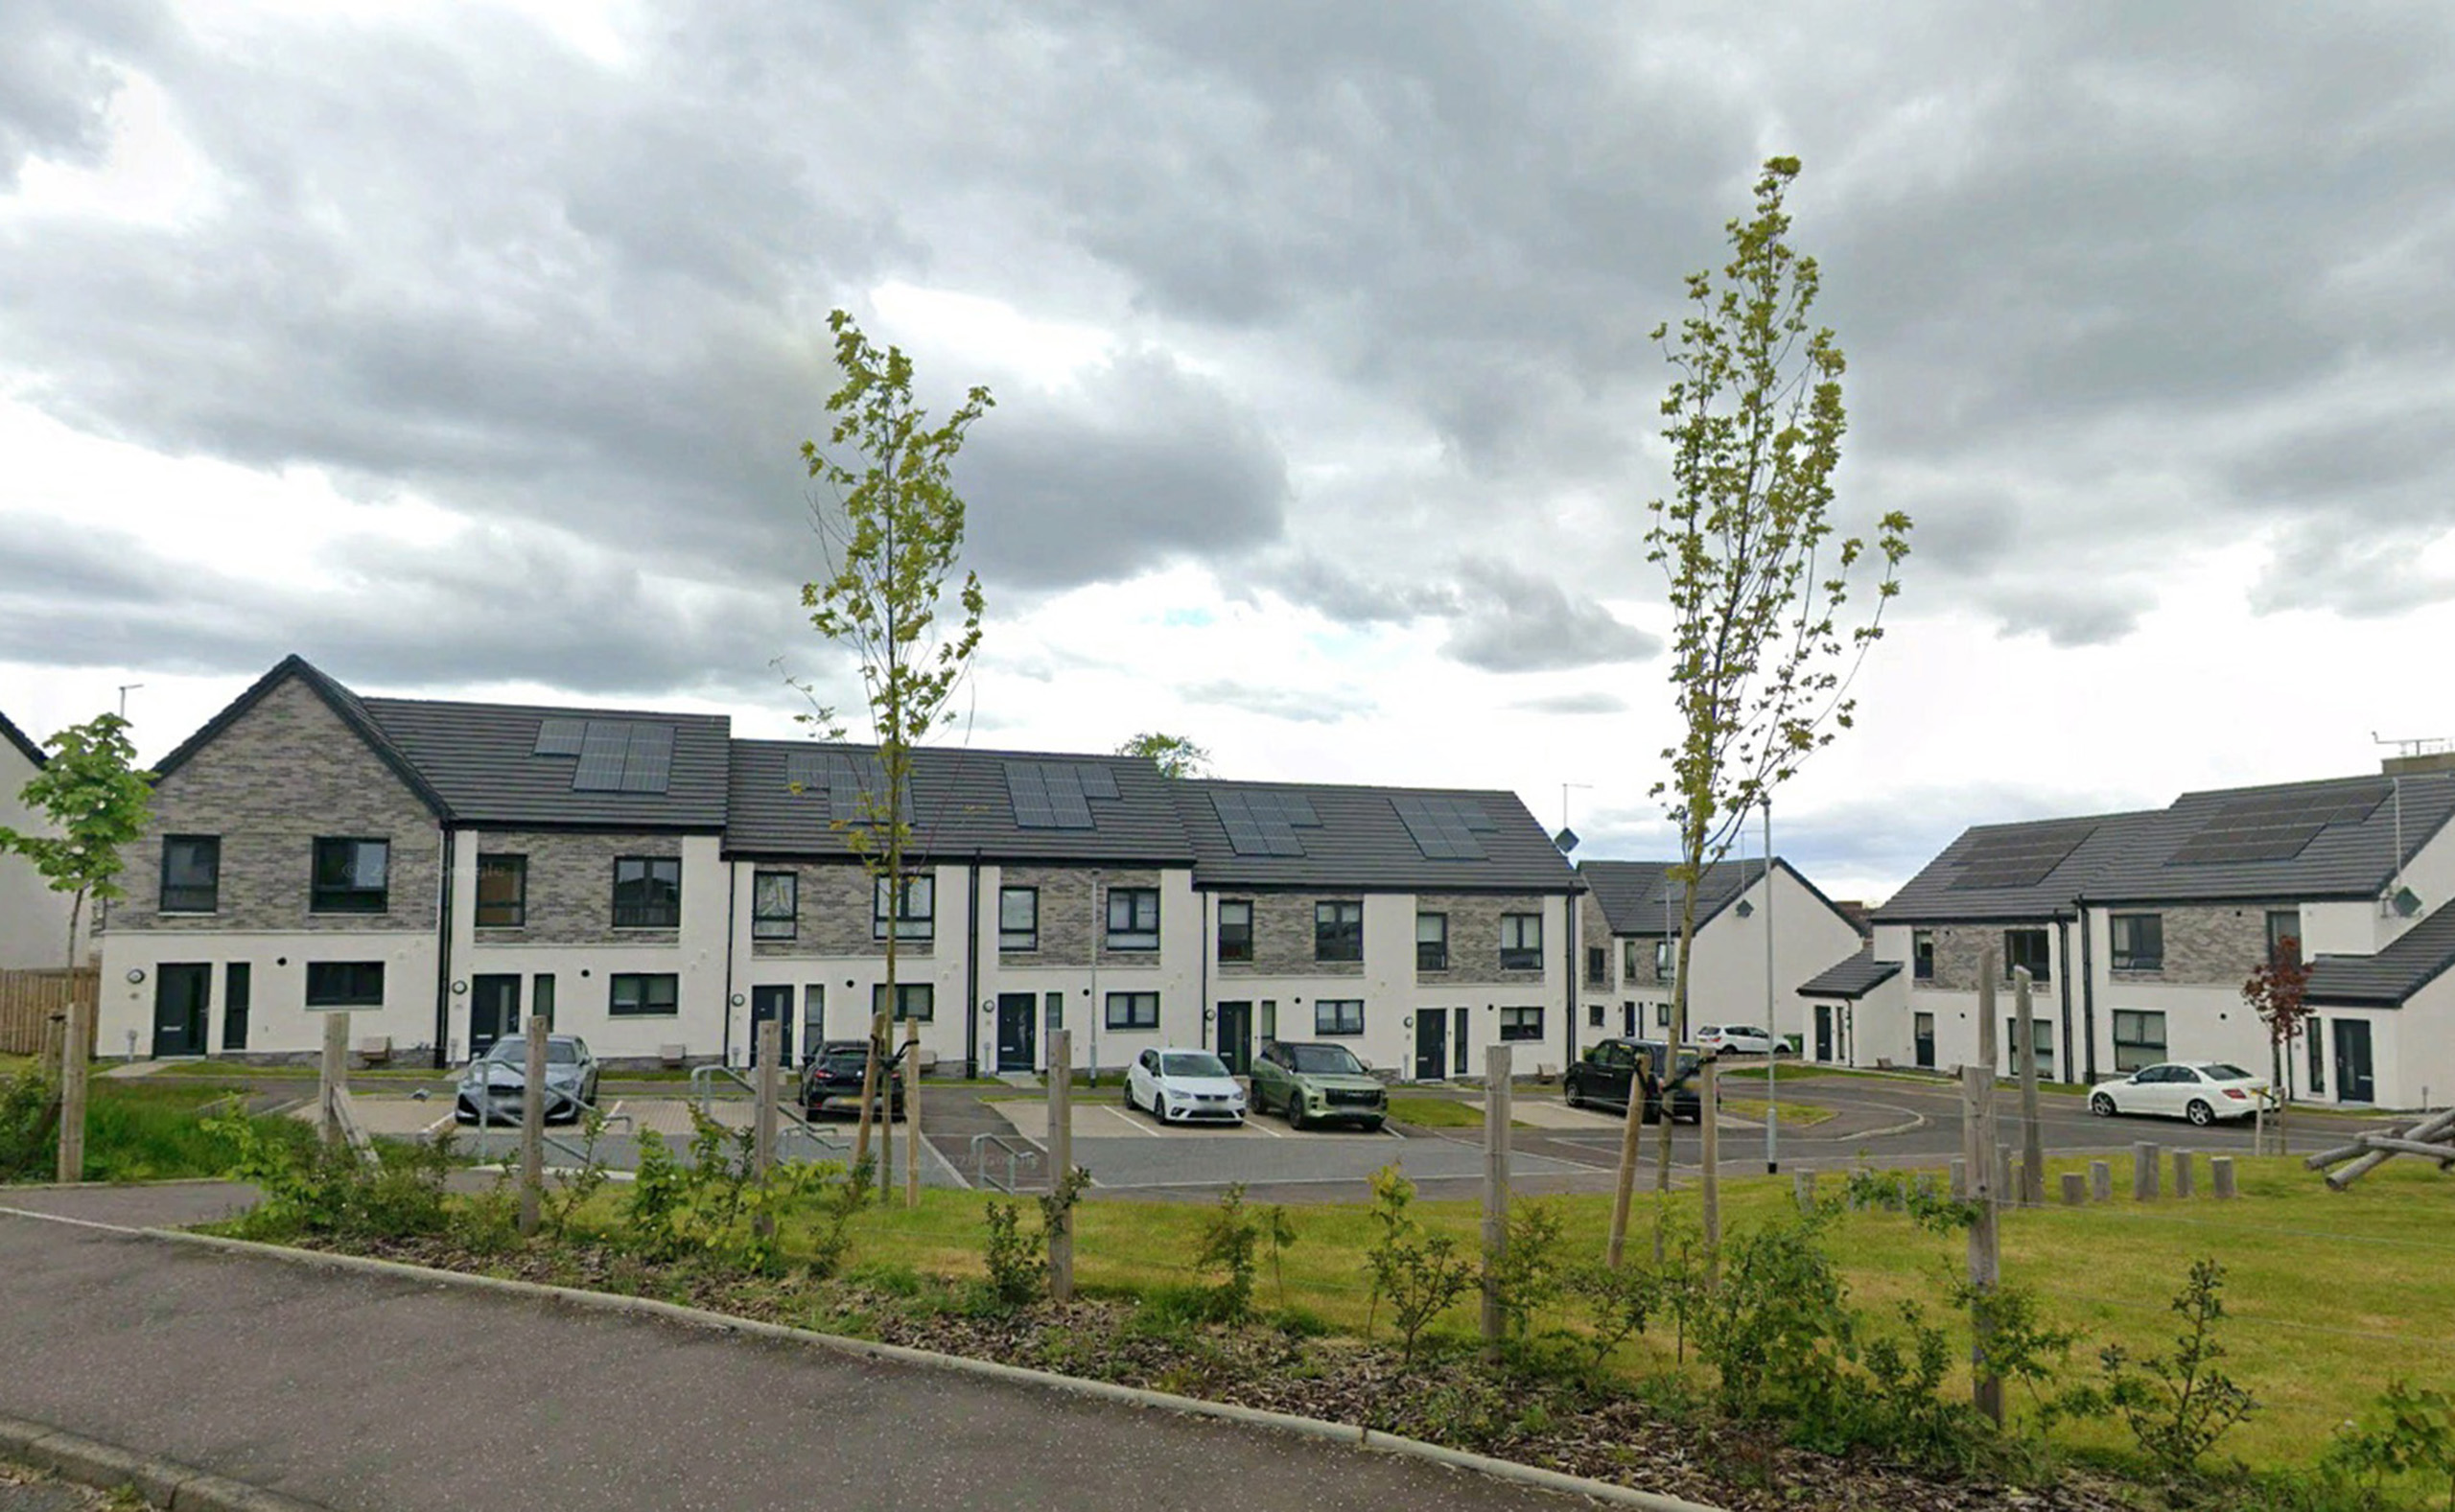
The site layout maintains the existing street pattern and carves out new areas of communal greenspace, retaining a number of existing trees, utilising a simple palette of brick and render. Active gables are used to provide natural surveillance of open spaces and pedestrian routes, helping the development settle comfortably into the established community around it.
The pilot scheme is intended to provide an evidence base which will inform future housing delivery in the face of evolving legislation. The study focuses on two blocks, one delivered to the 2022 Building Standards (adopting non-gas heating alongside PV and low air tightness levels) and another designed to the new Passivhaus Equivalent (with improved U-values, triple glazed windows and PV battery storage). Each plot has slightly different energy strategies.
A detailed post-occupancy monitoring exercise harvested over two million points of data from the two blocks, with these being used to assess the relative performance of each specification type and to offer guidance as to where efforts (and finances) should be directed as standards evolve.